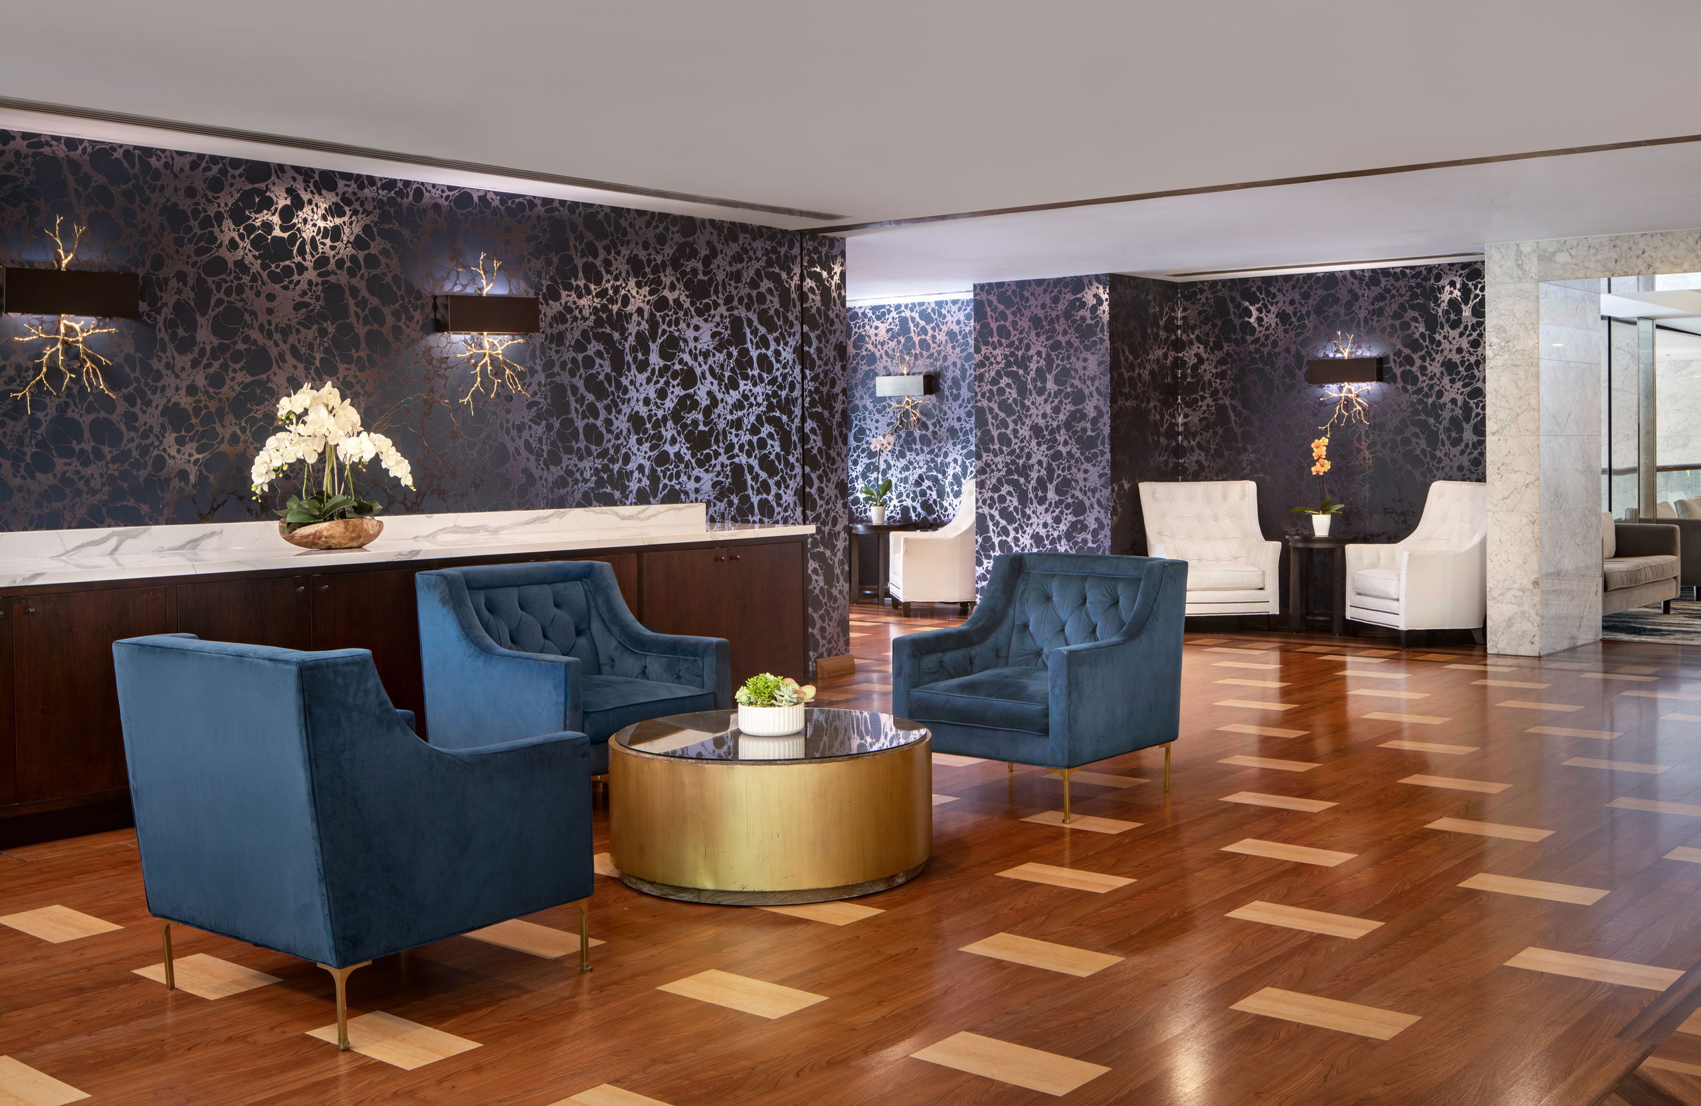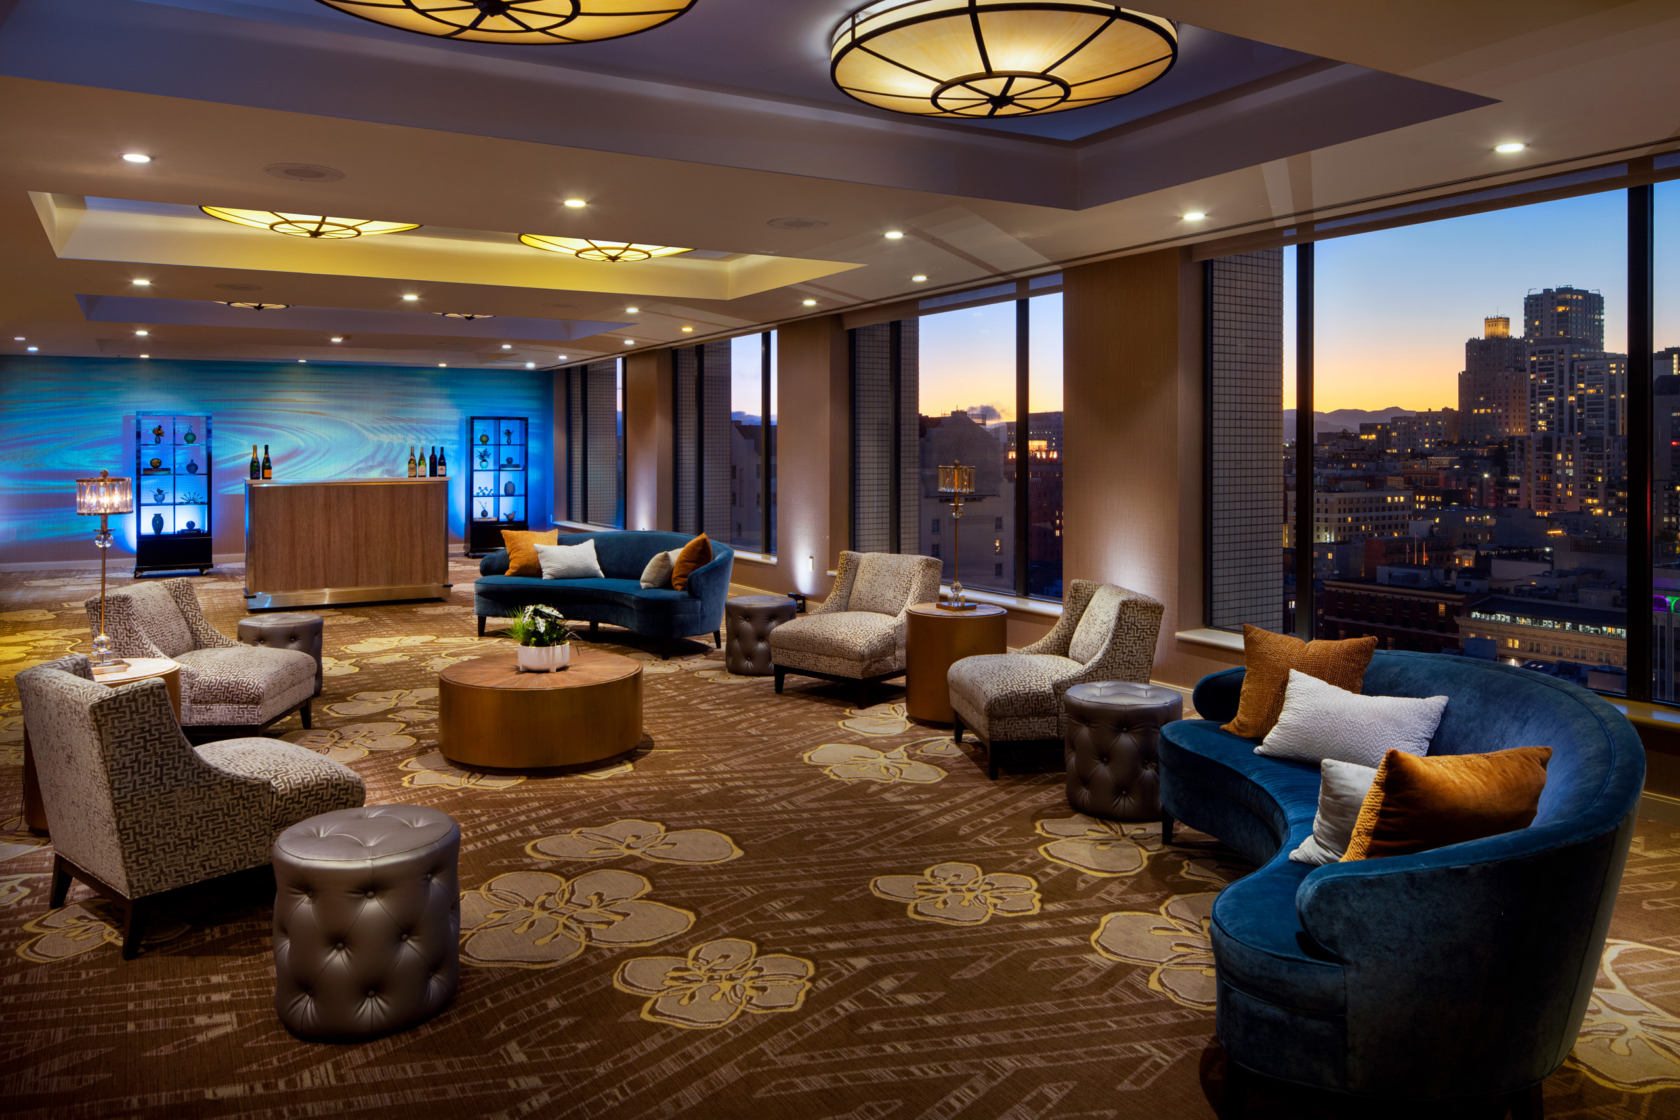
Elegant event lounge with city views and contemporary seating.

Golden Gate Room

Iconic Views. Elevated Gatherings.

Venue Details

With panoramic views of San Francisco, the Golden Gate Room brings a distinctive sense of place to meetings, presentations, receptions, and private events. Natural light and flexible layouts create an inviting setting where every gathering feels framed to the city beyond.

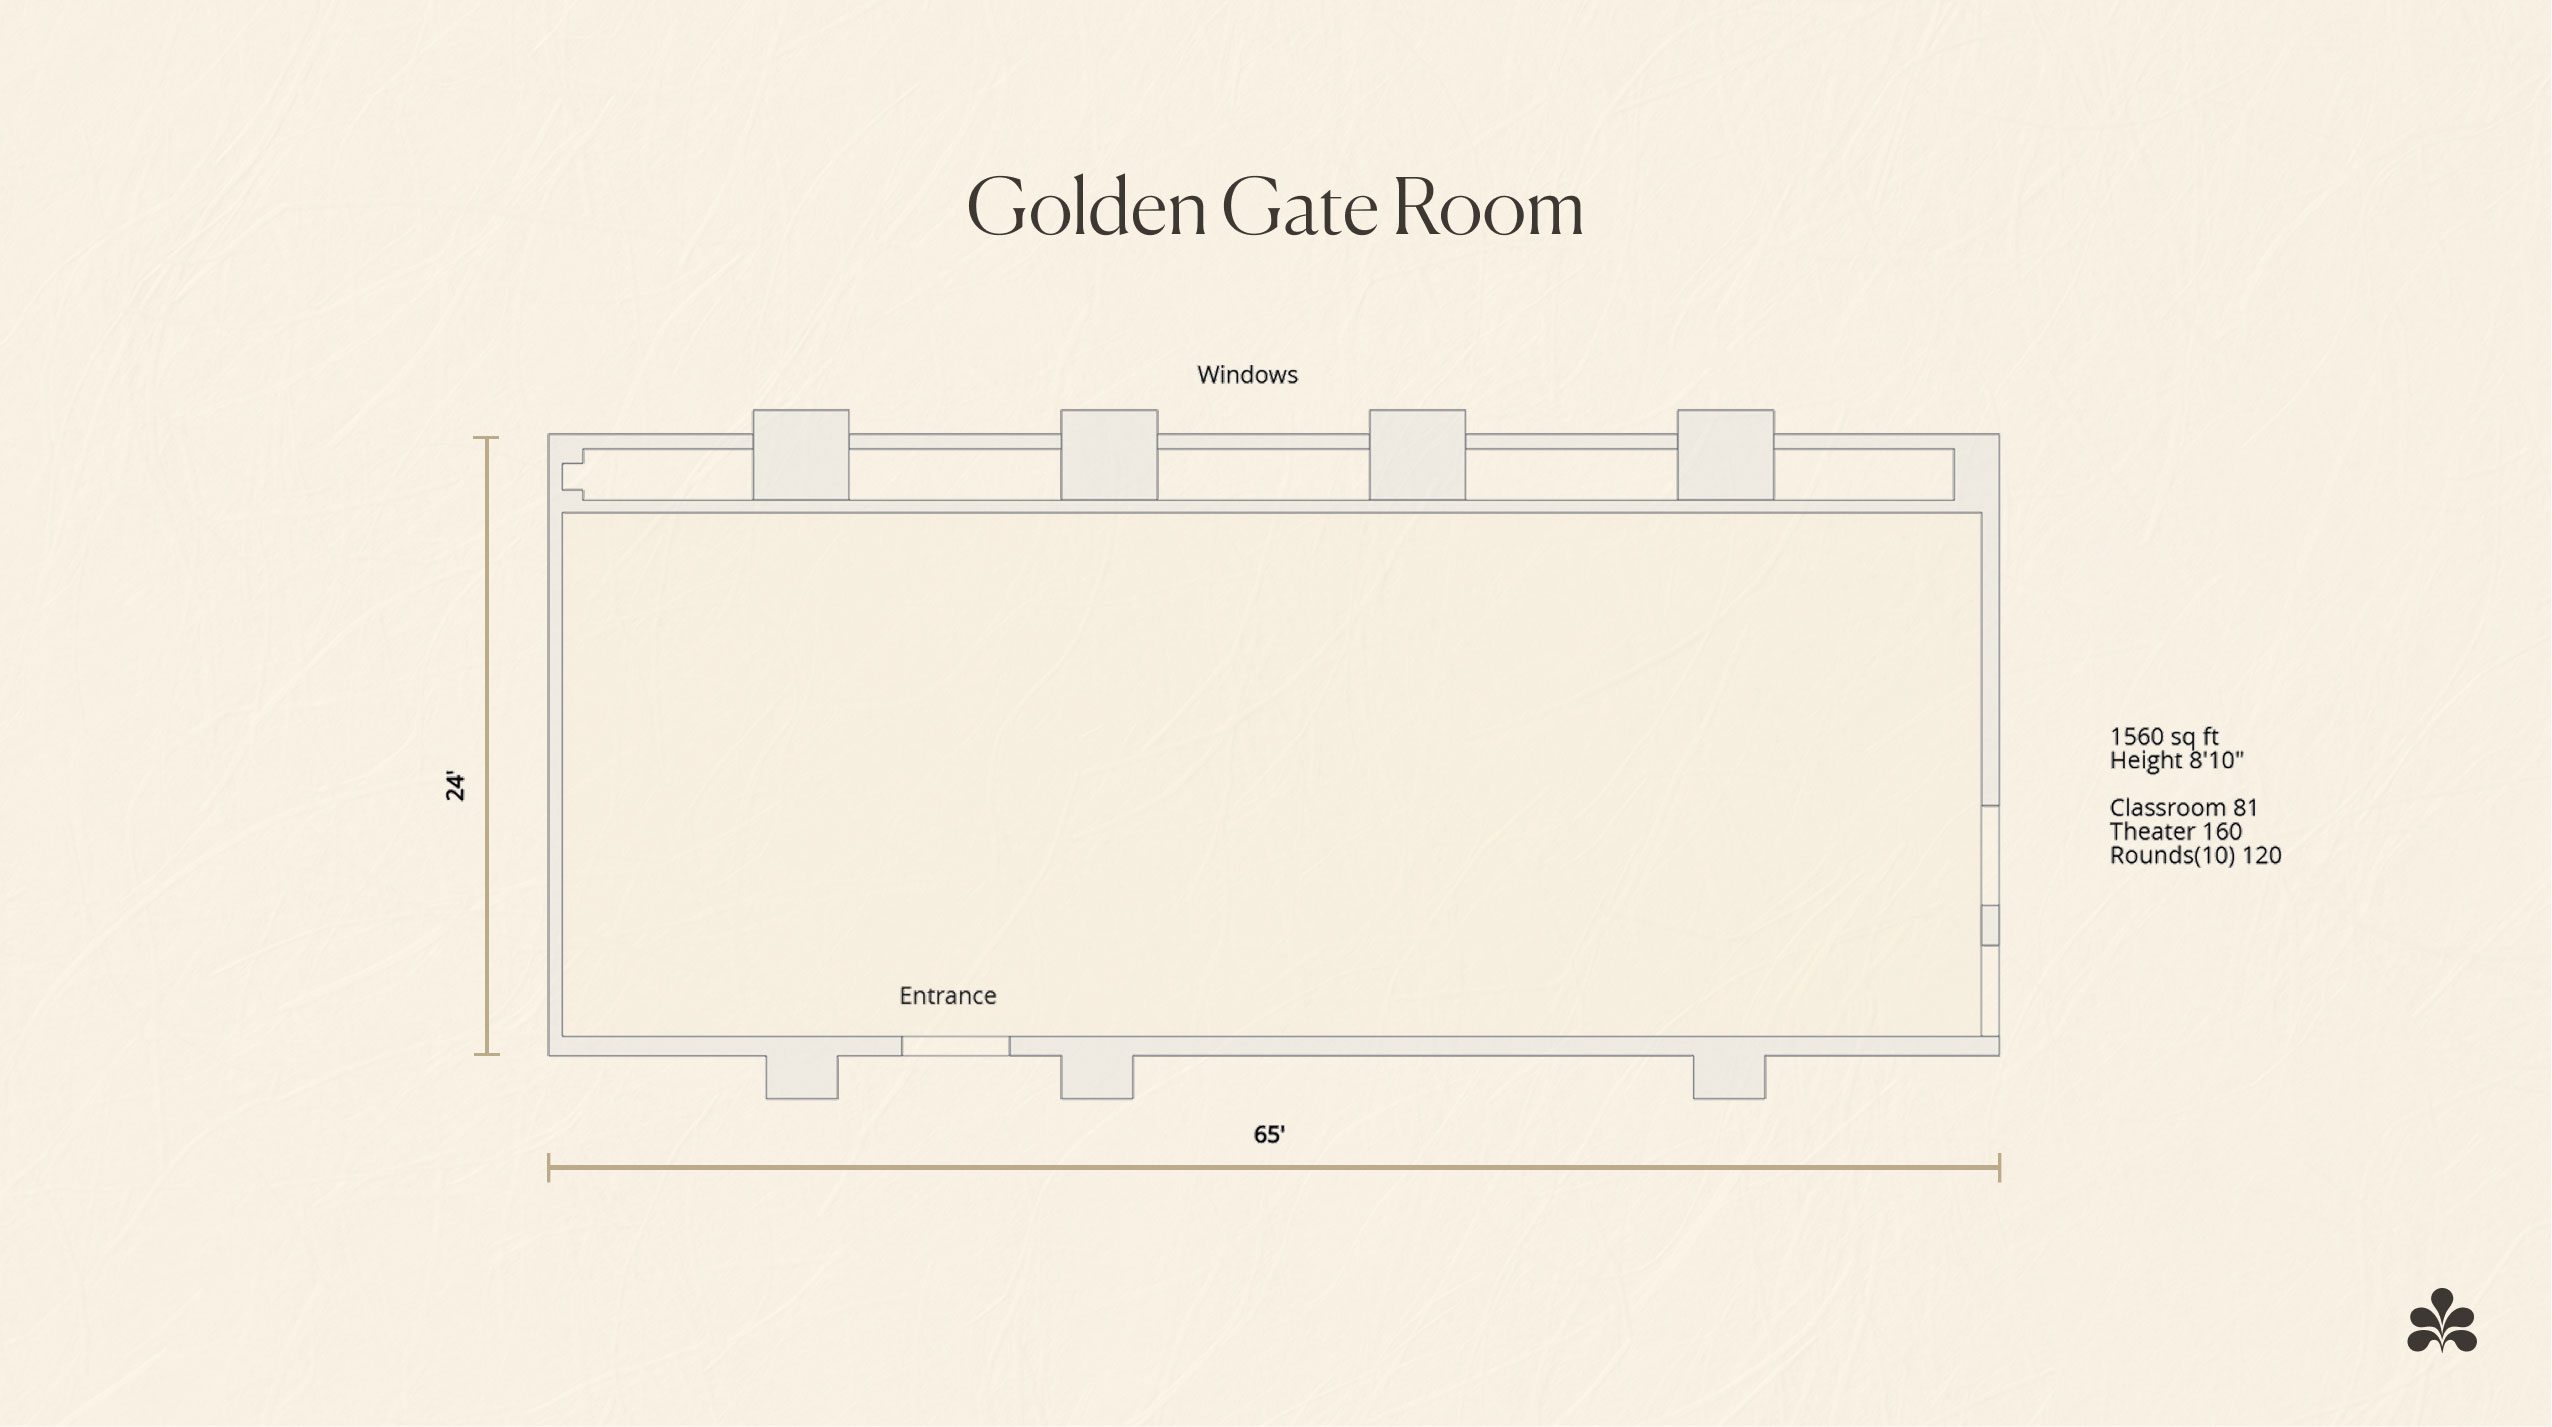
  • 1,560 Square Feet
  • 8'10" Height
  • 24' Width
  • 65' Length

Capacity

Golden Gate Room  U Shape - 48 | Hollow Square - 54 | Classroom (2/6) - 54 | Classroom (3/6) - 81 | Conference - 48 | Theater/Reception - 160 | Banquet (Rnd 10) - 120 | Crescent Round (Rnd 6) - 72
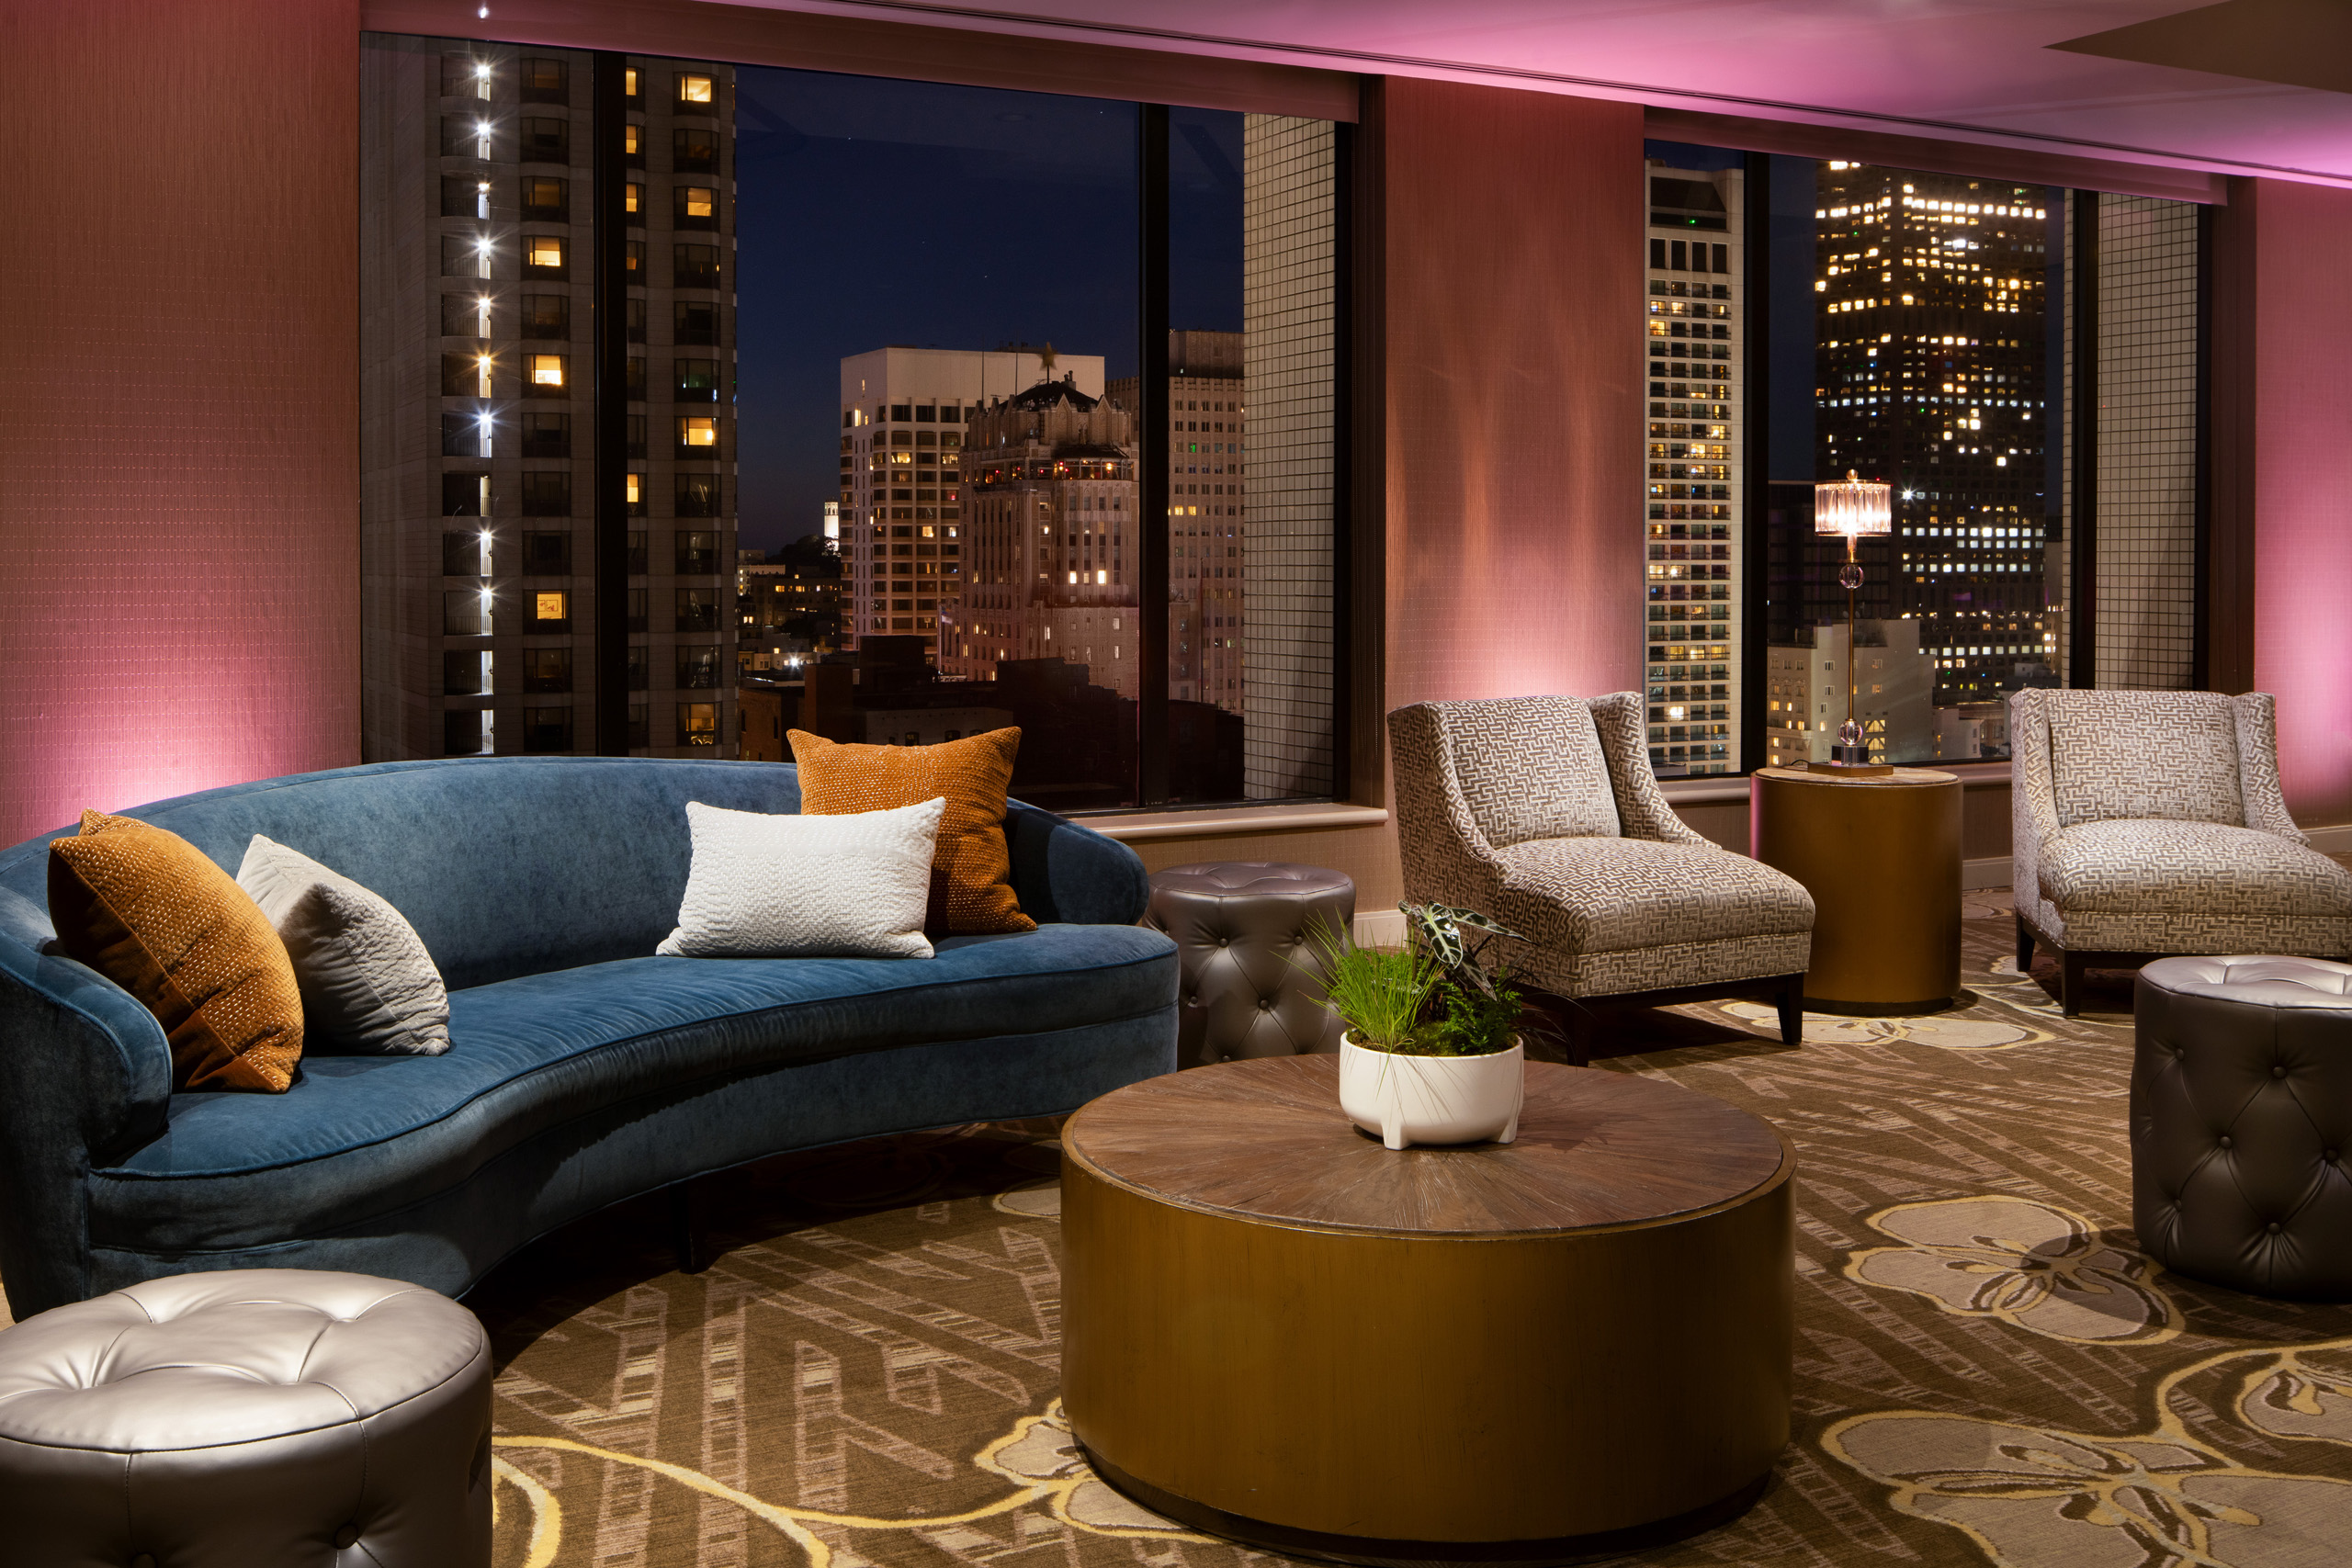
Blue velvet sofa and lounge seating overlooking illuminated city skyline.

Explore this venue in full 360 Virtual Tour

Floor Plan

Other Venues

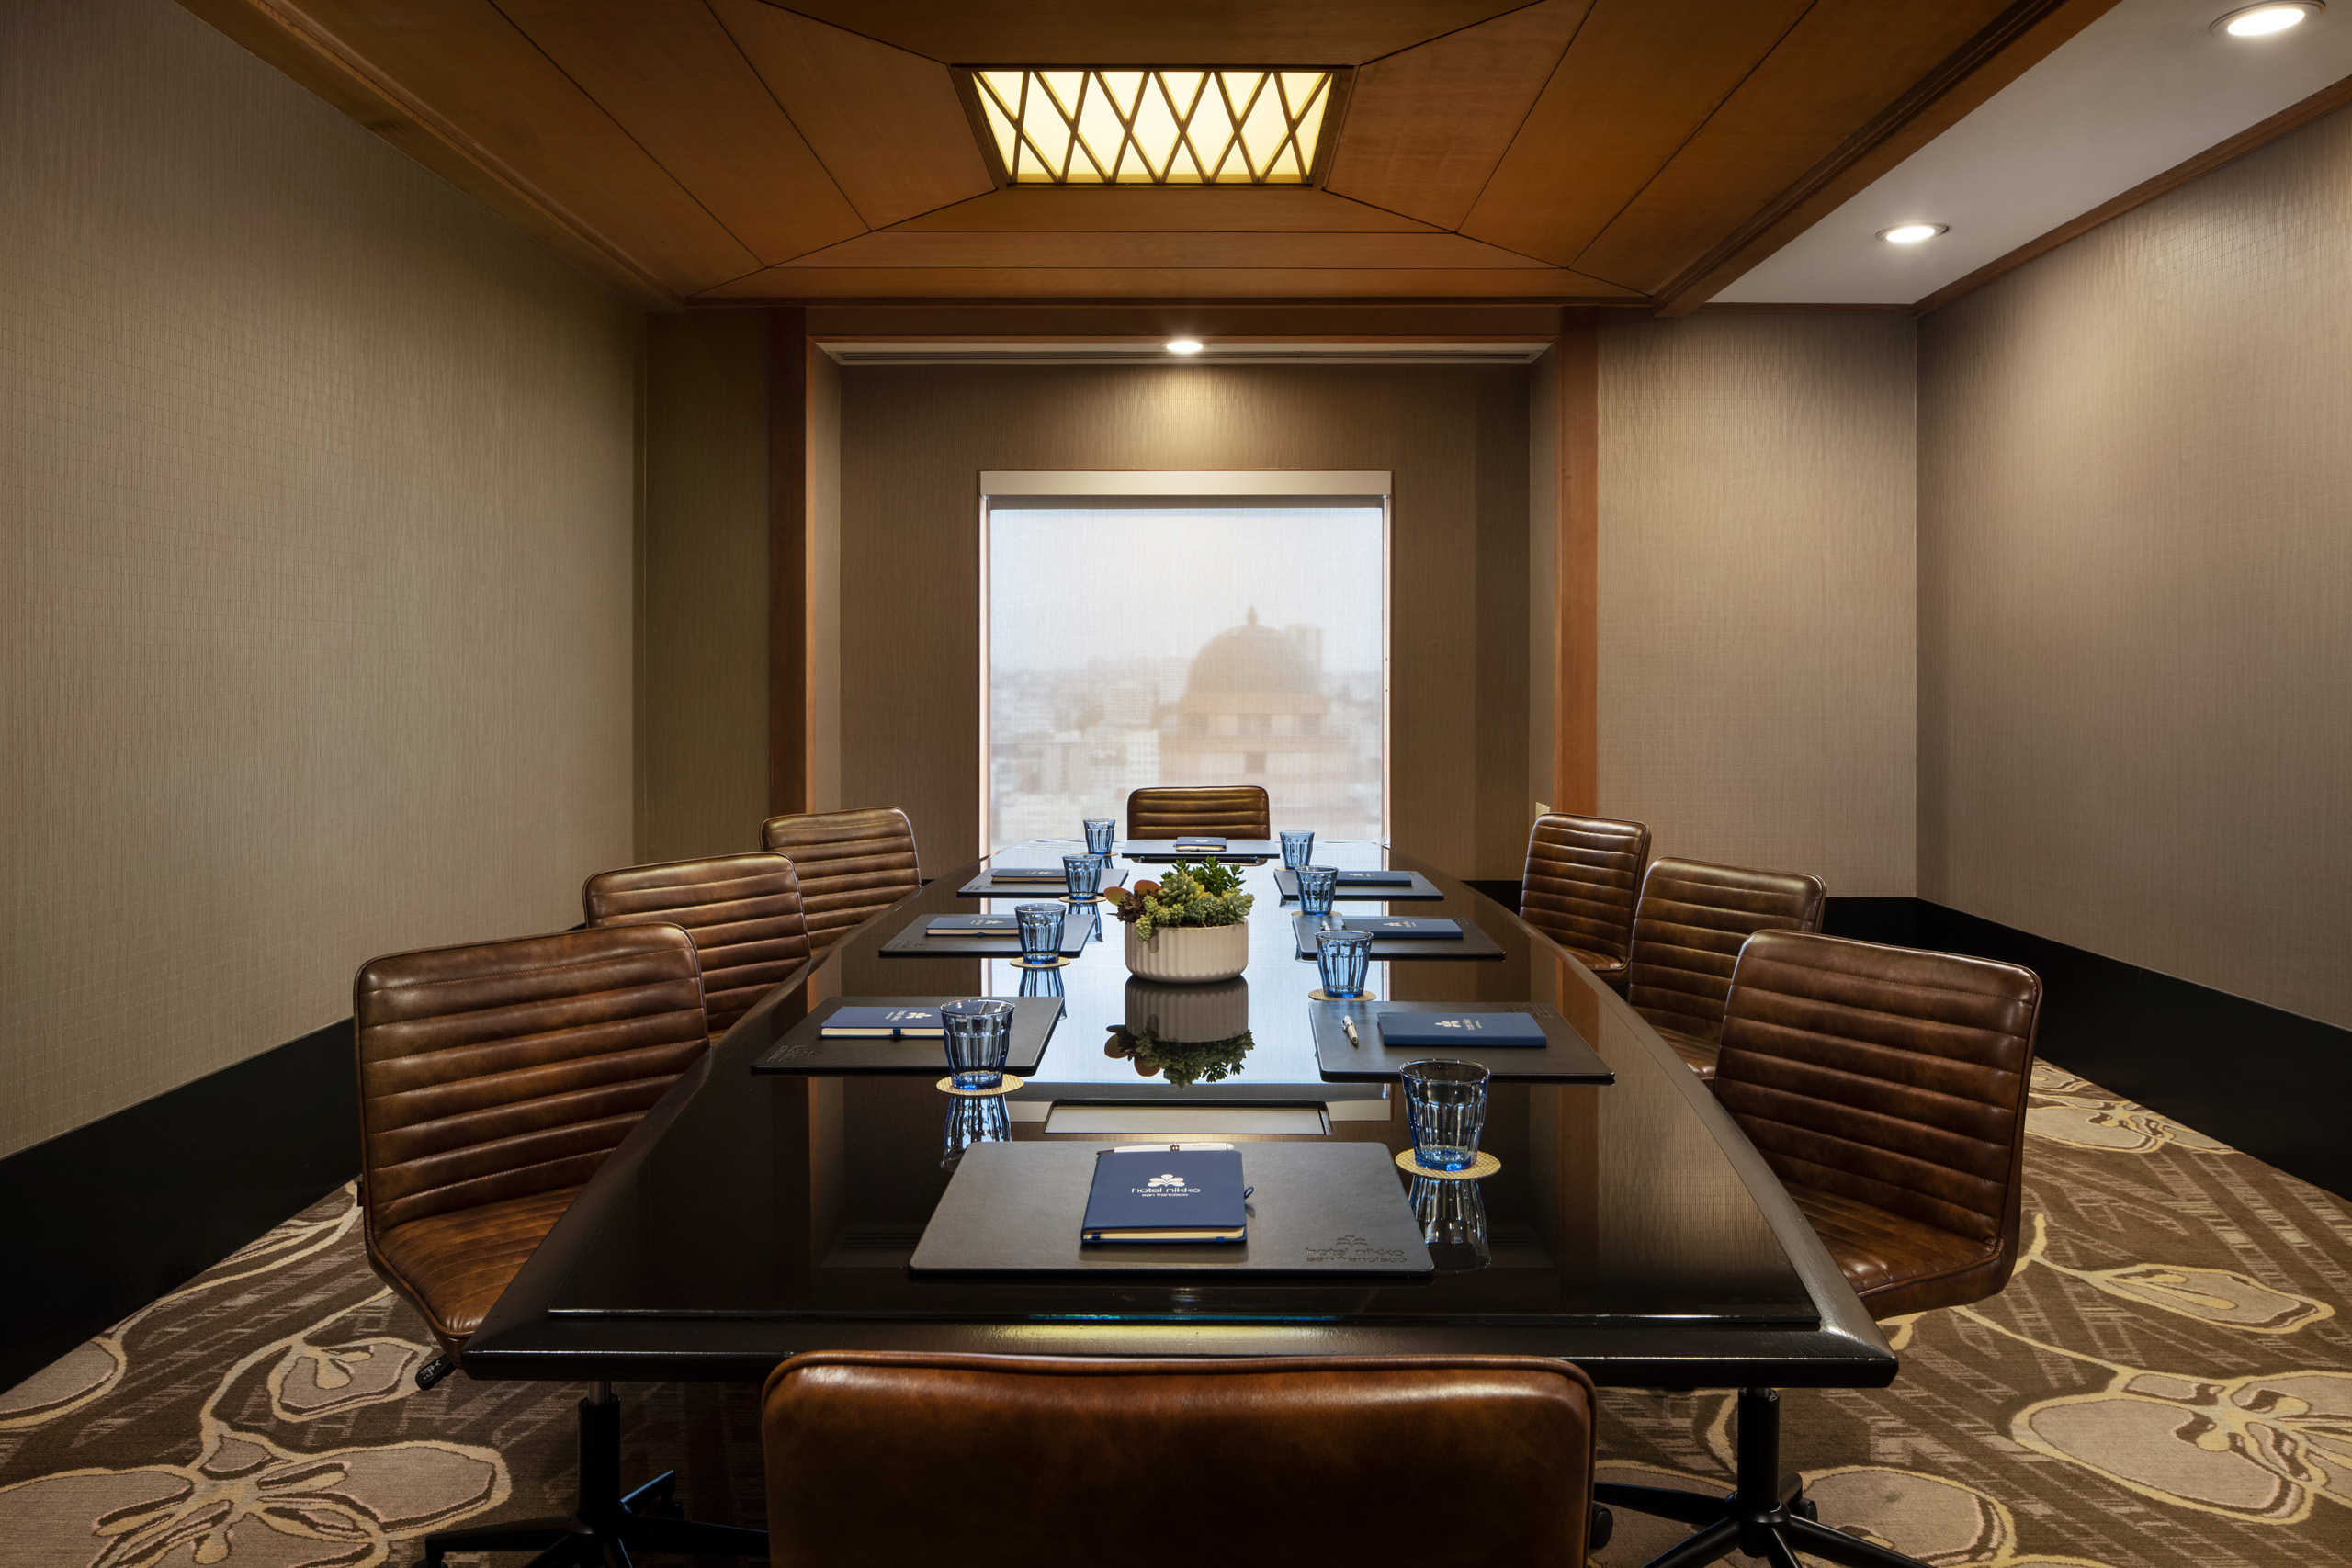
Boardroom with leather chairs and city view.

Boardrooms

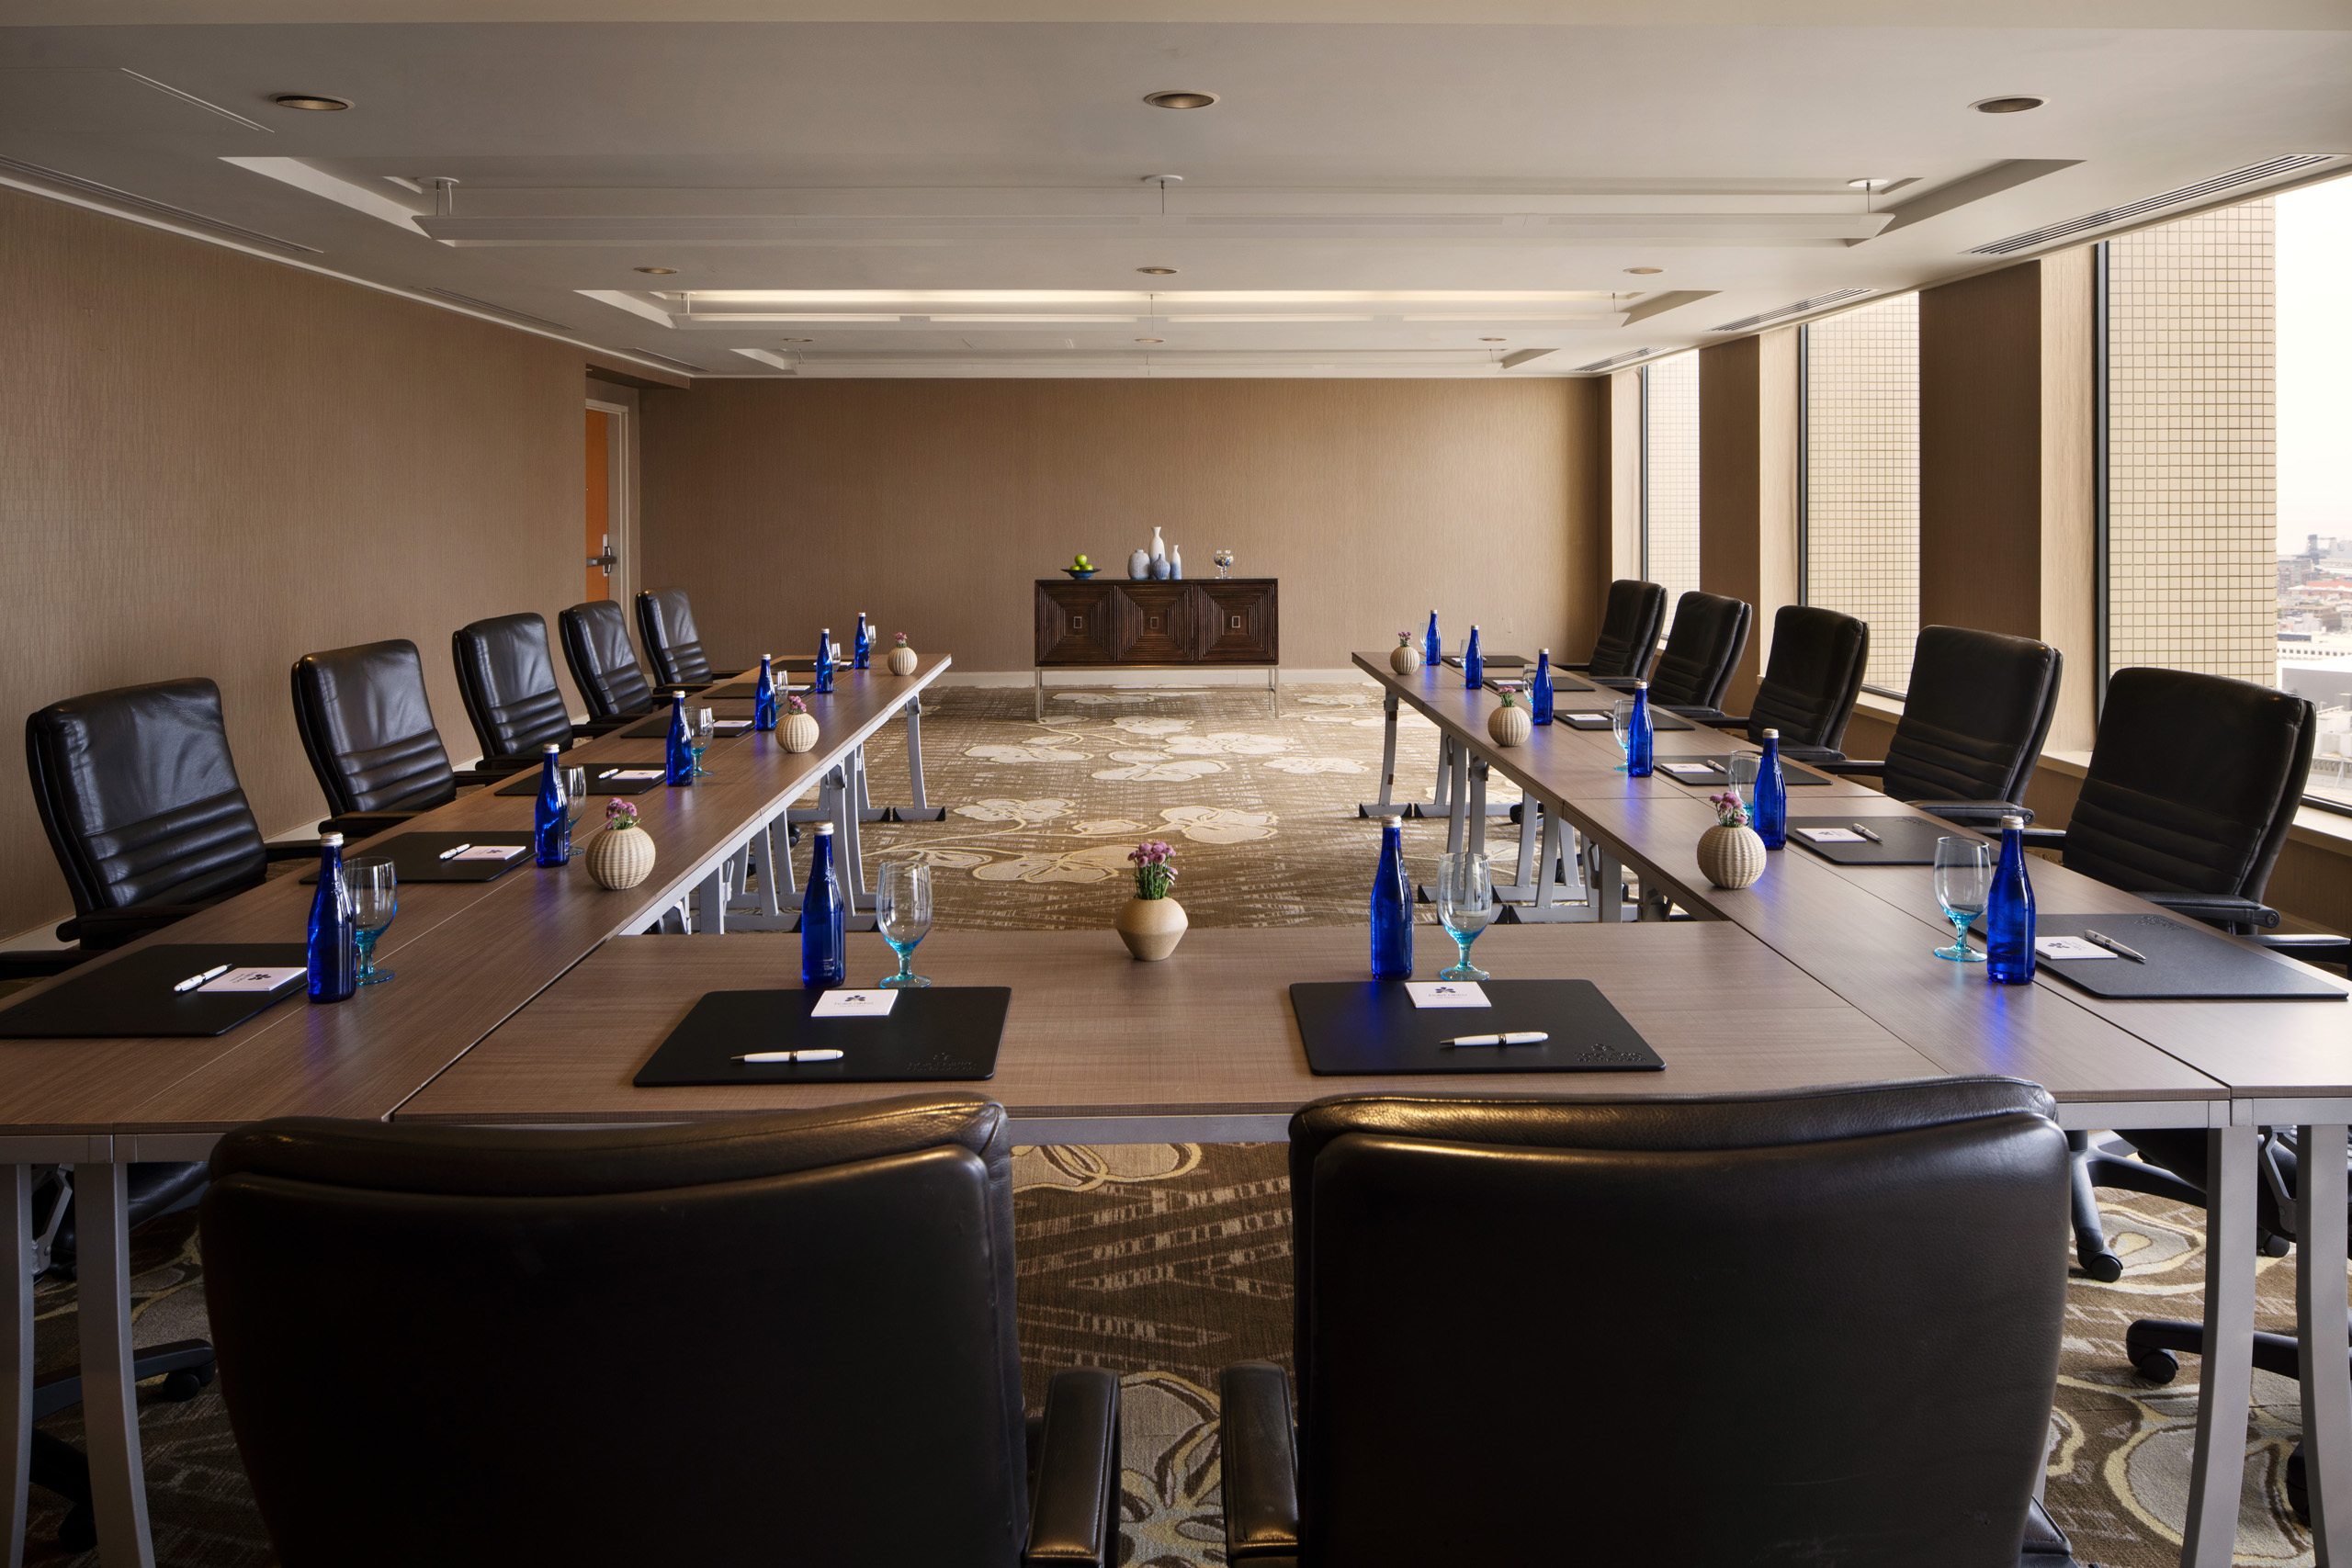
Up To 434 square feet | Up to 12 Guests per room

U-shaped meeting room with conference seating.

Peninsula Room

1,083 square feet | Up to 120 Guests

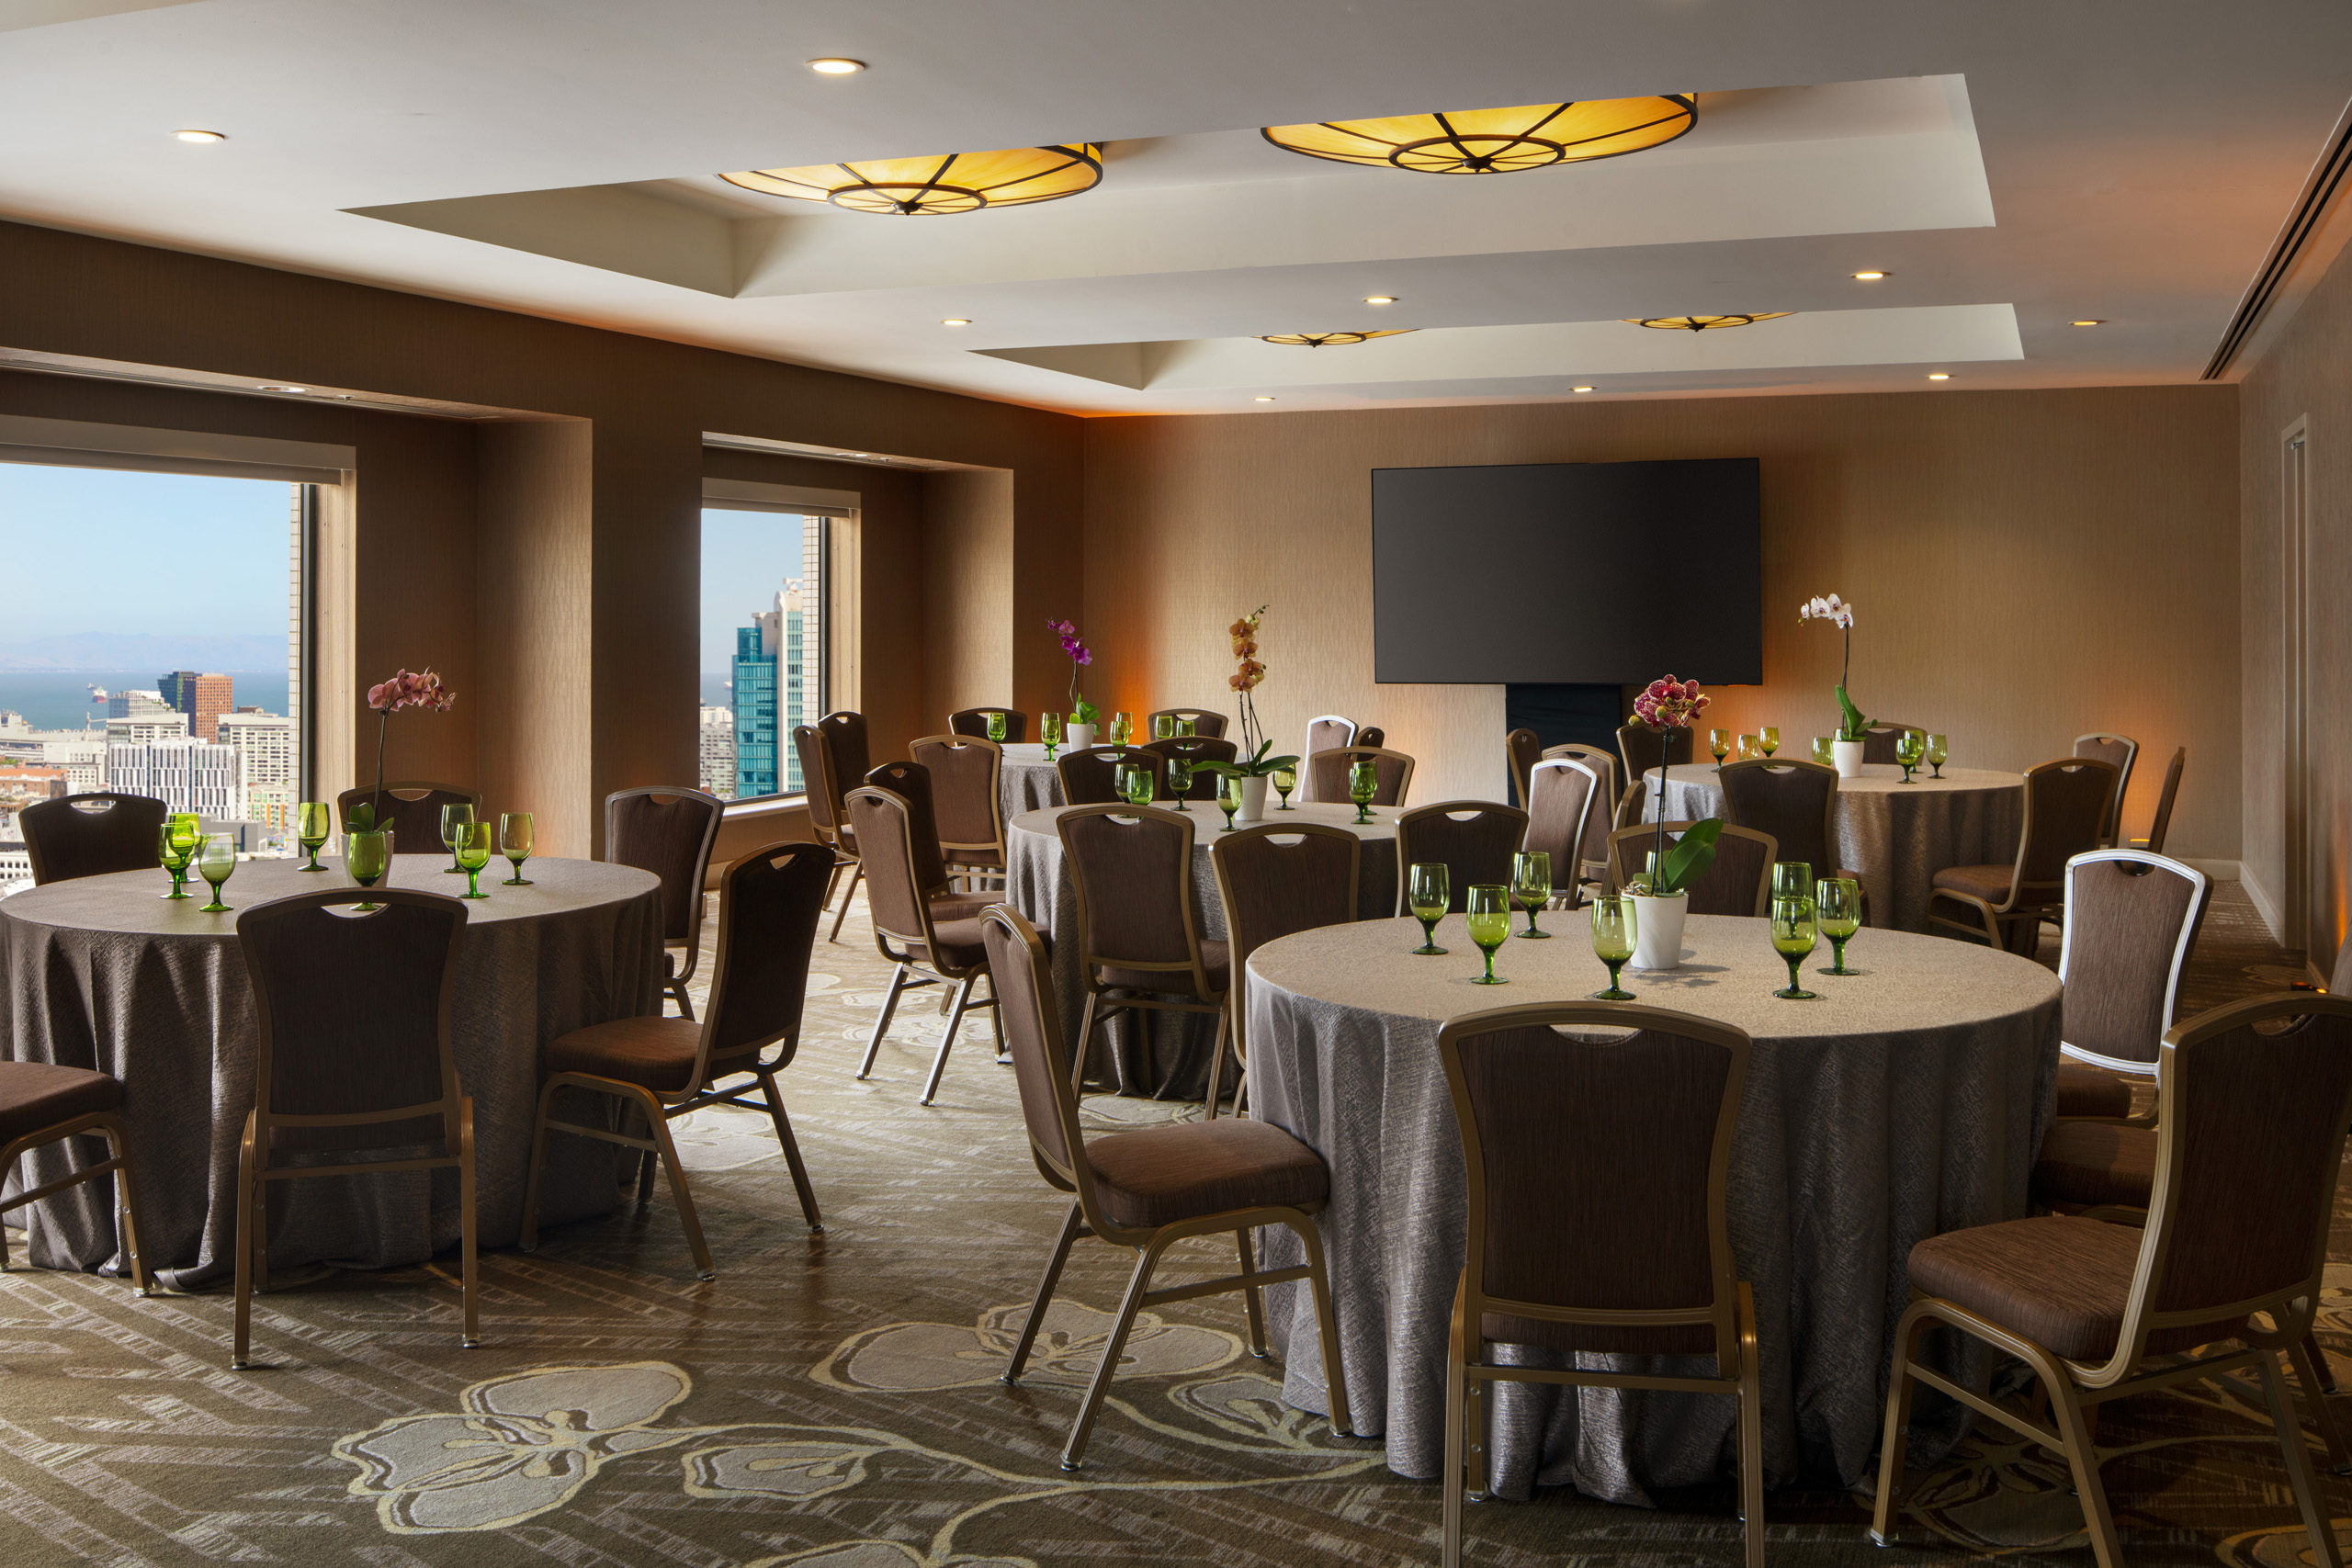
Meeting room with round banquet tables and city views.

Bayview Room

6,600 square feet | Up to 600 Guests

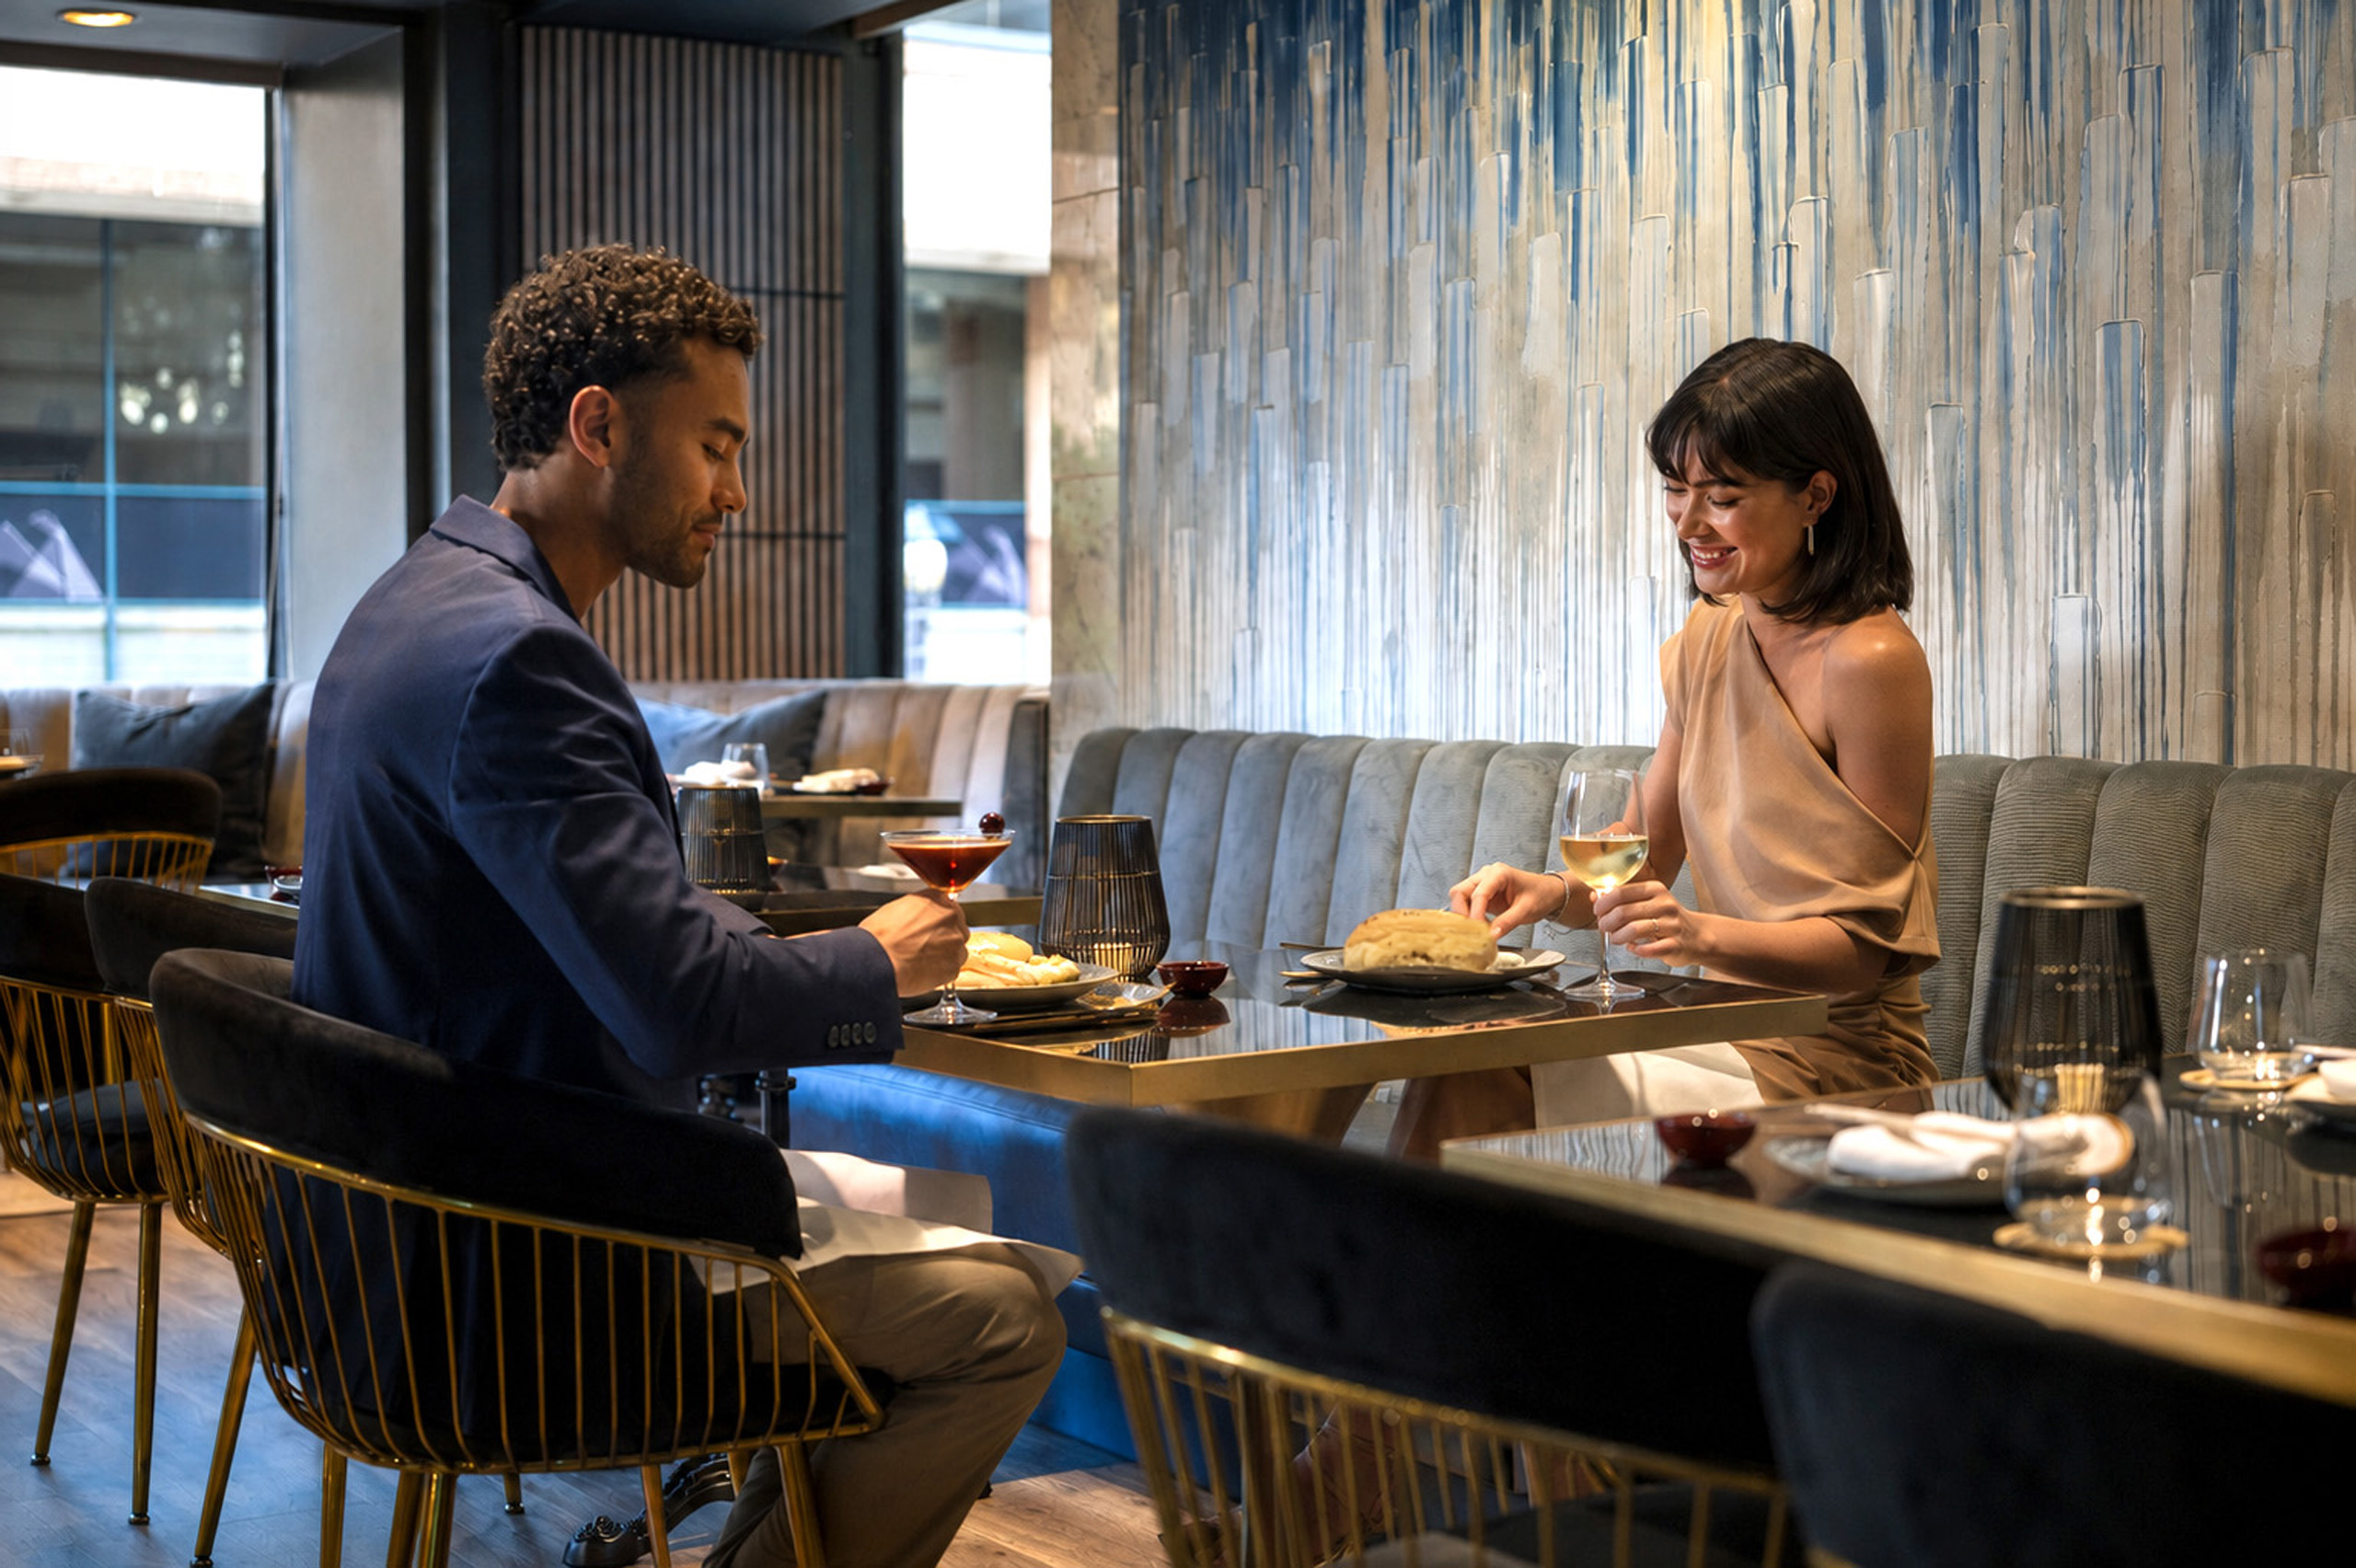
Couple enjoying lunch at hotel restaurant

Kanpai Sushi Lounge

1,055 square feet | Up to 58 Guests

Boardroom table with water bottles and meeting materials

Mendocino Room

1350 square feet | Up to 110 Guests

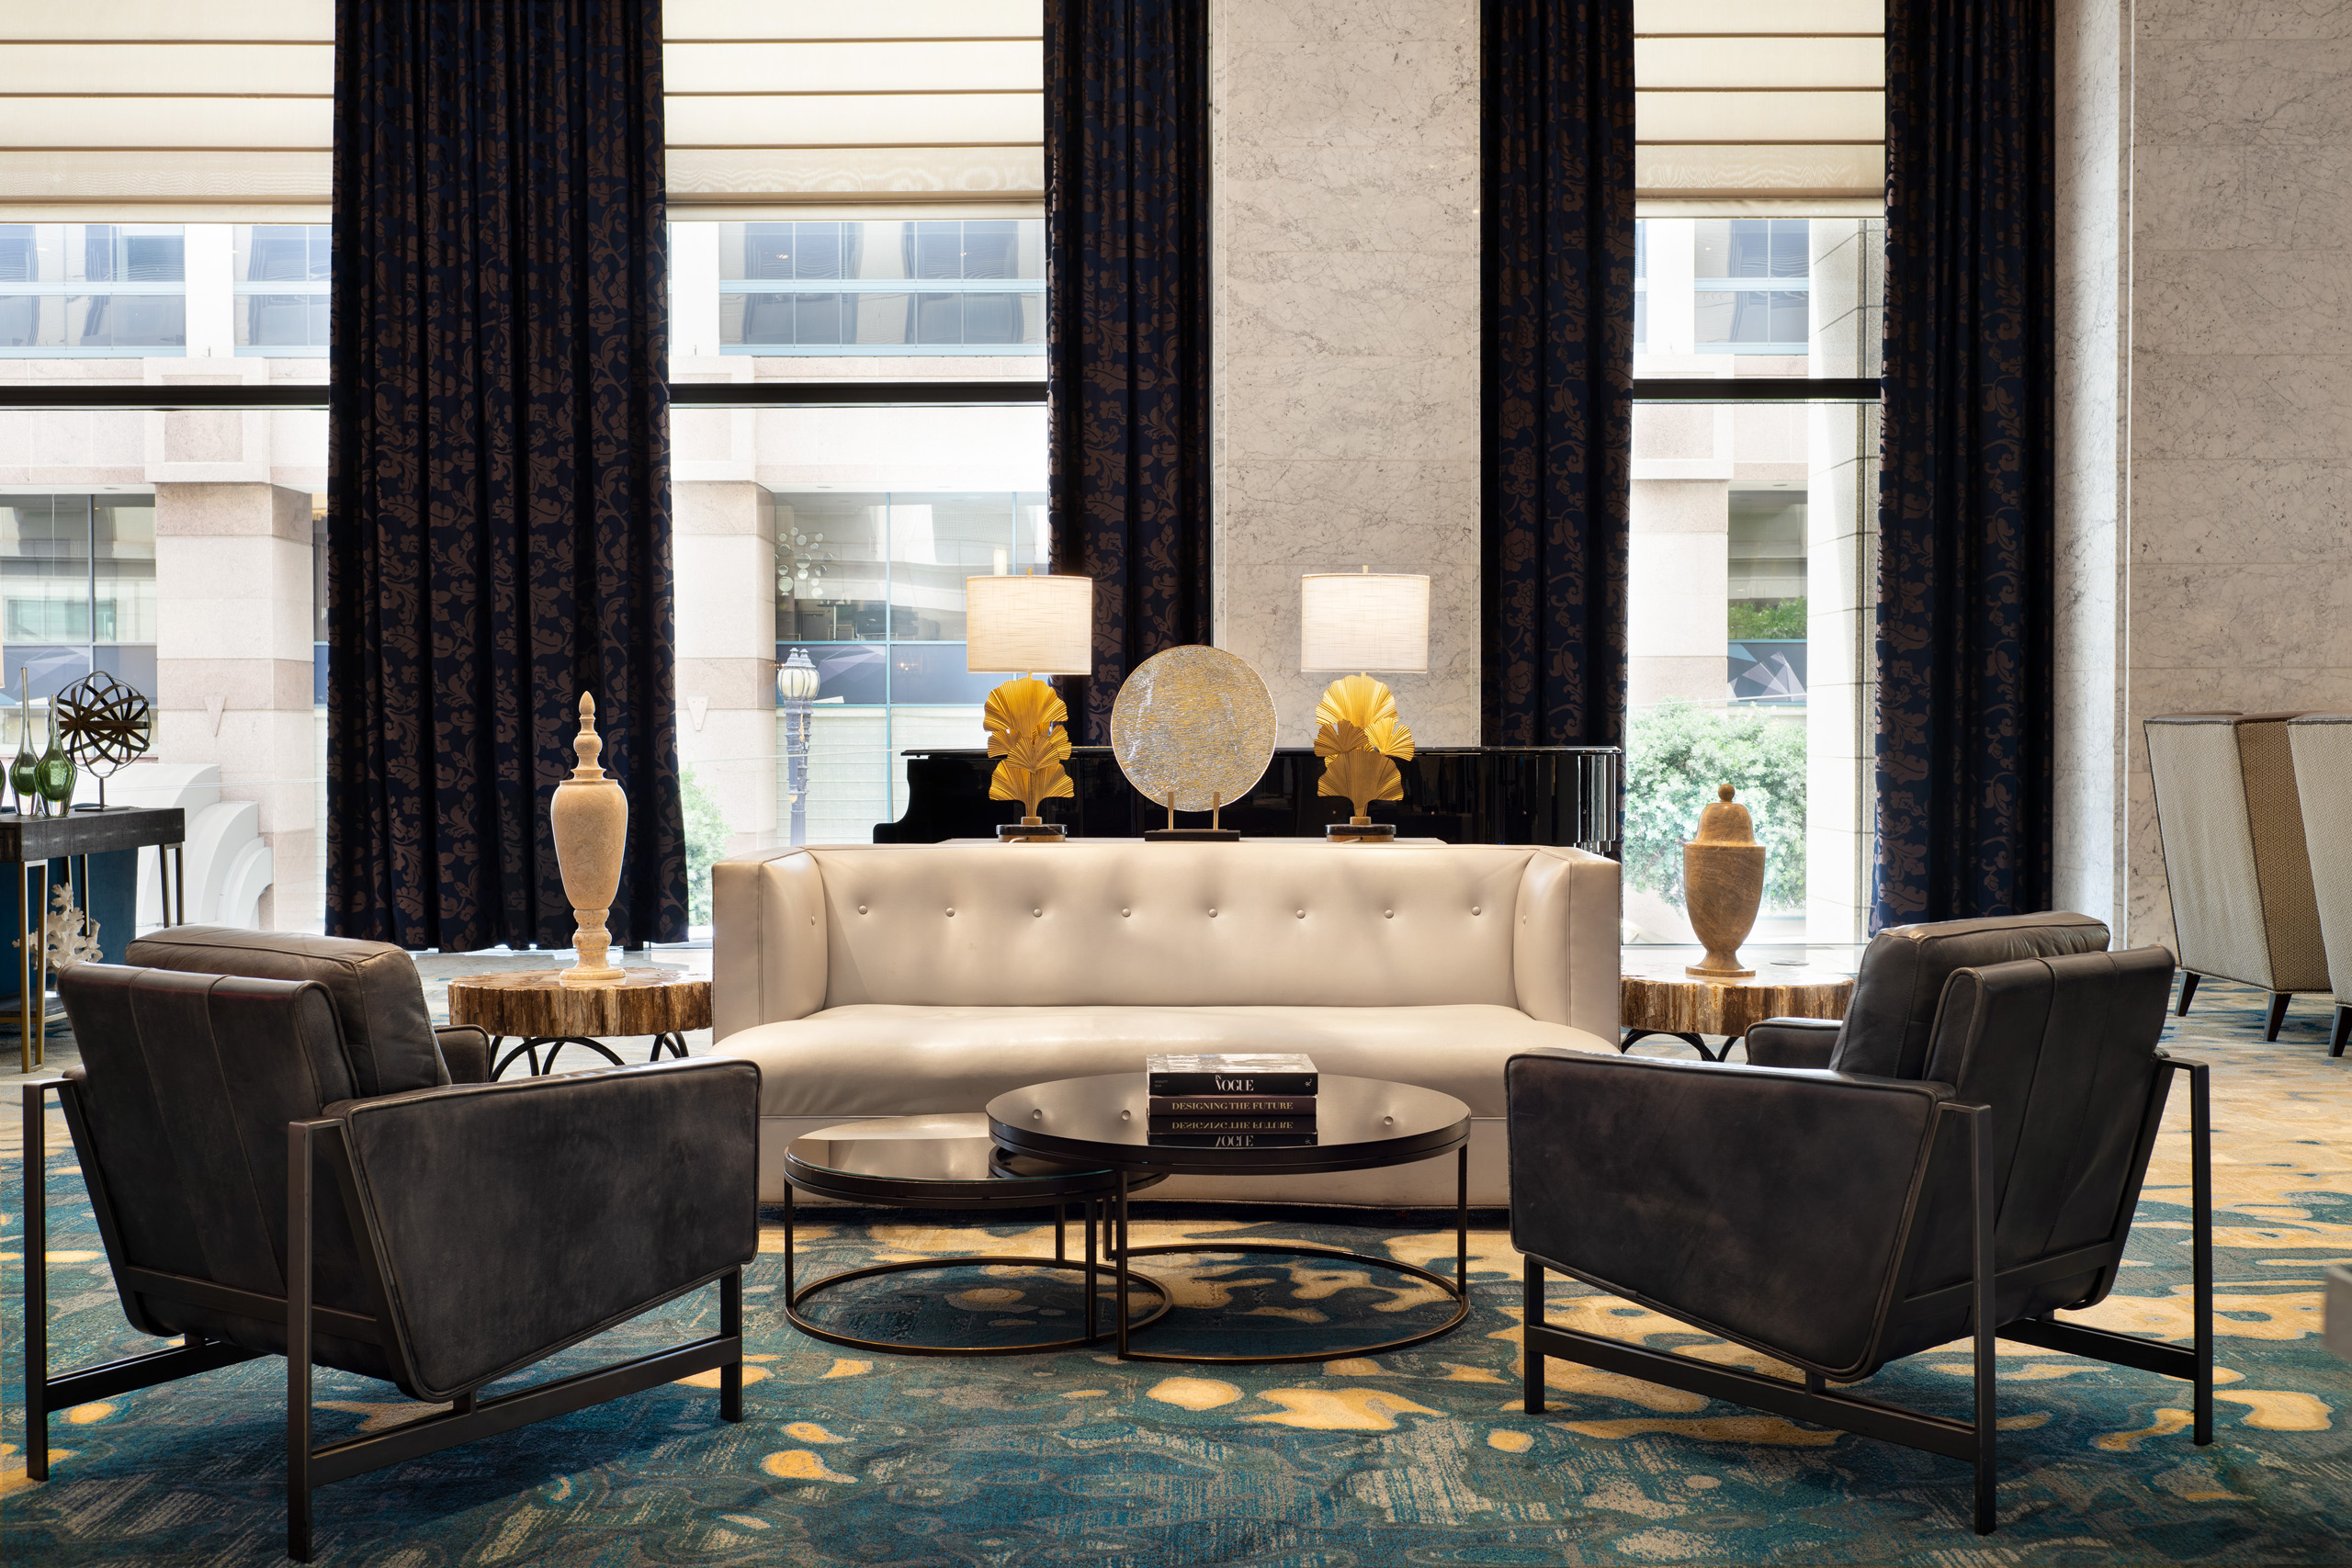
Modern hotel lobby seating with white sofa and black lounge chairs.

Lobby

Up to 200 Guests

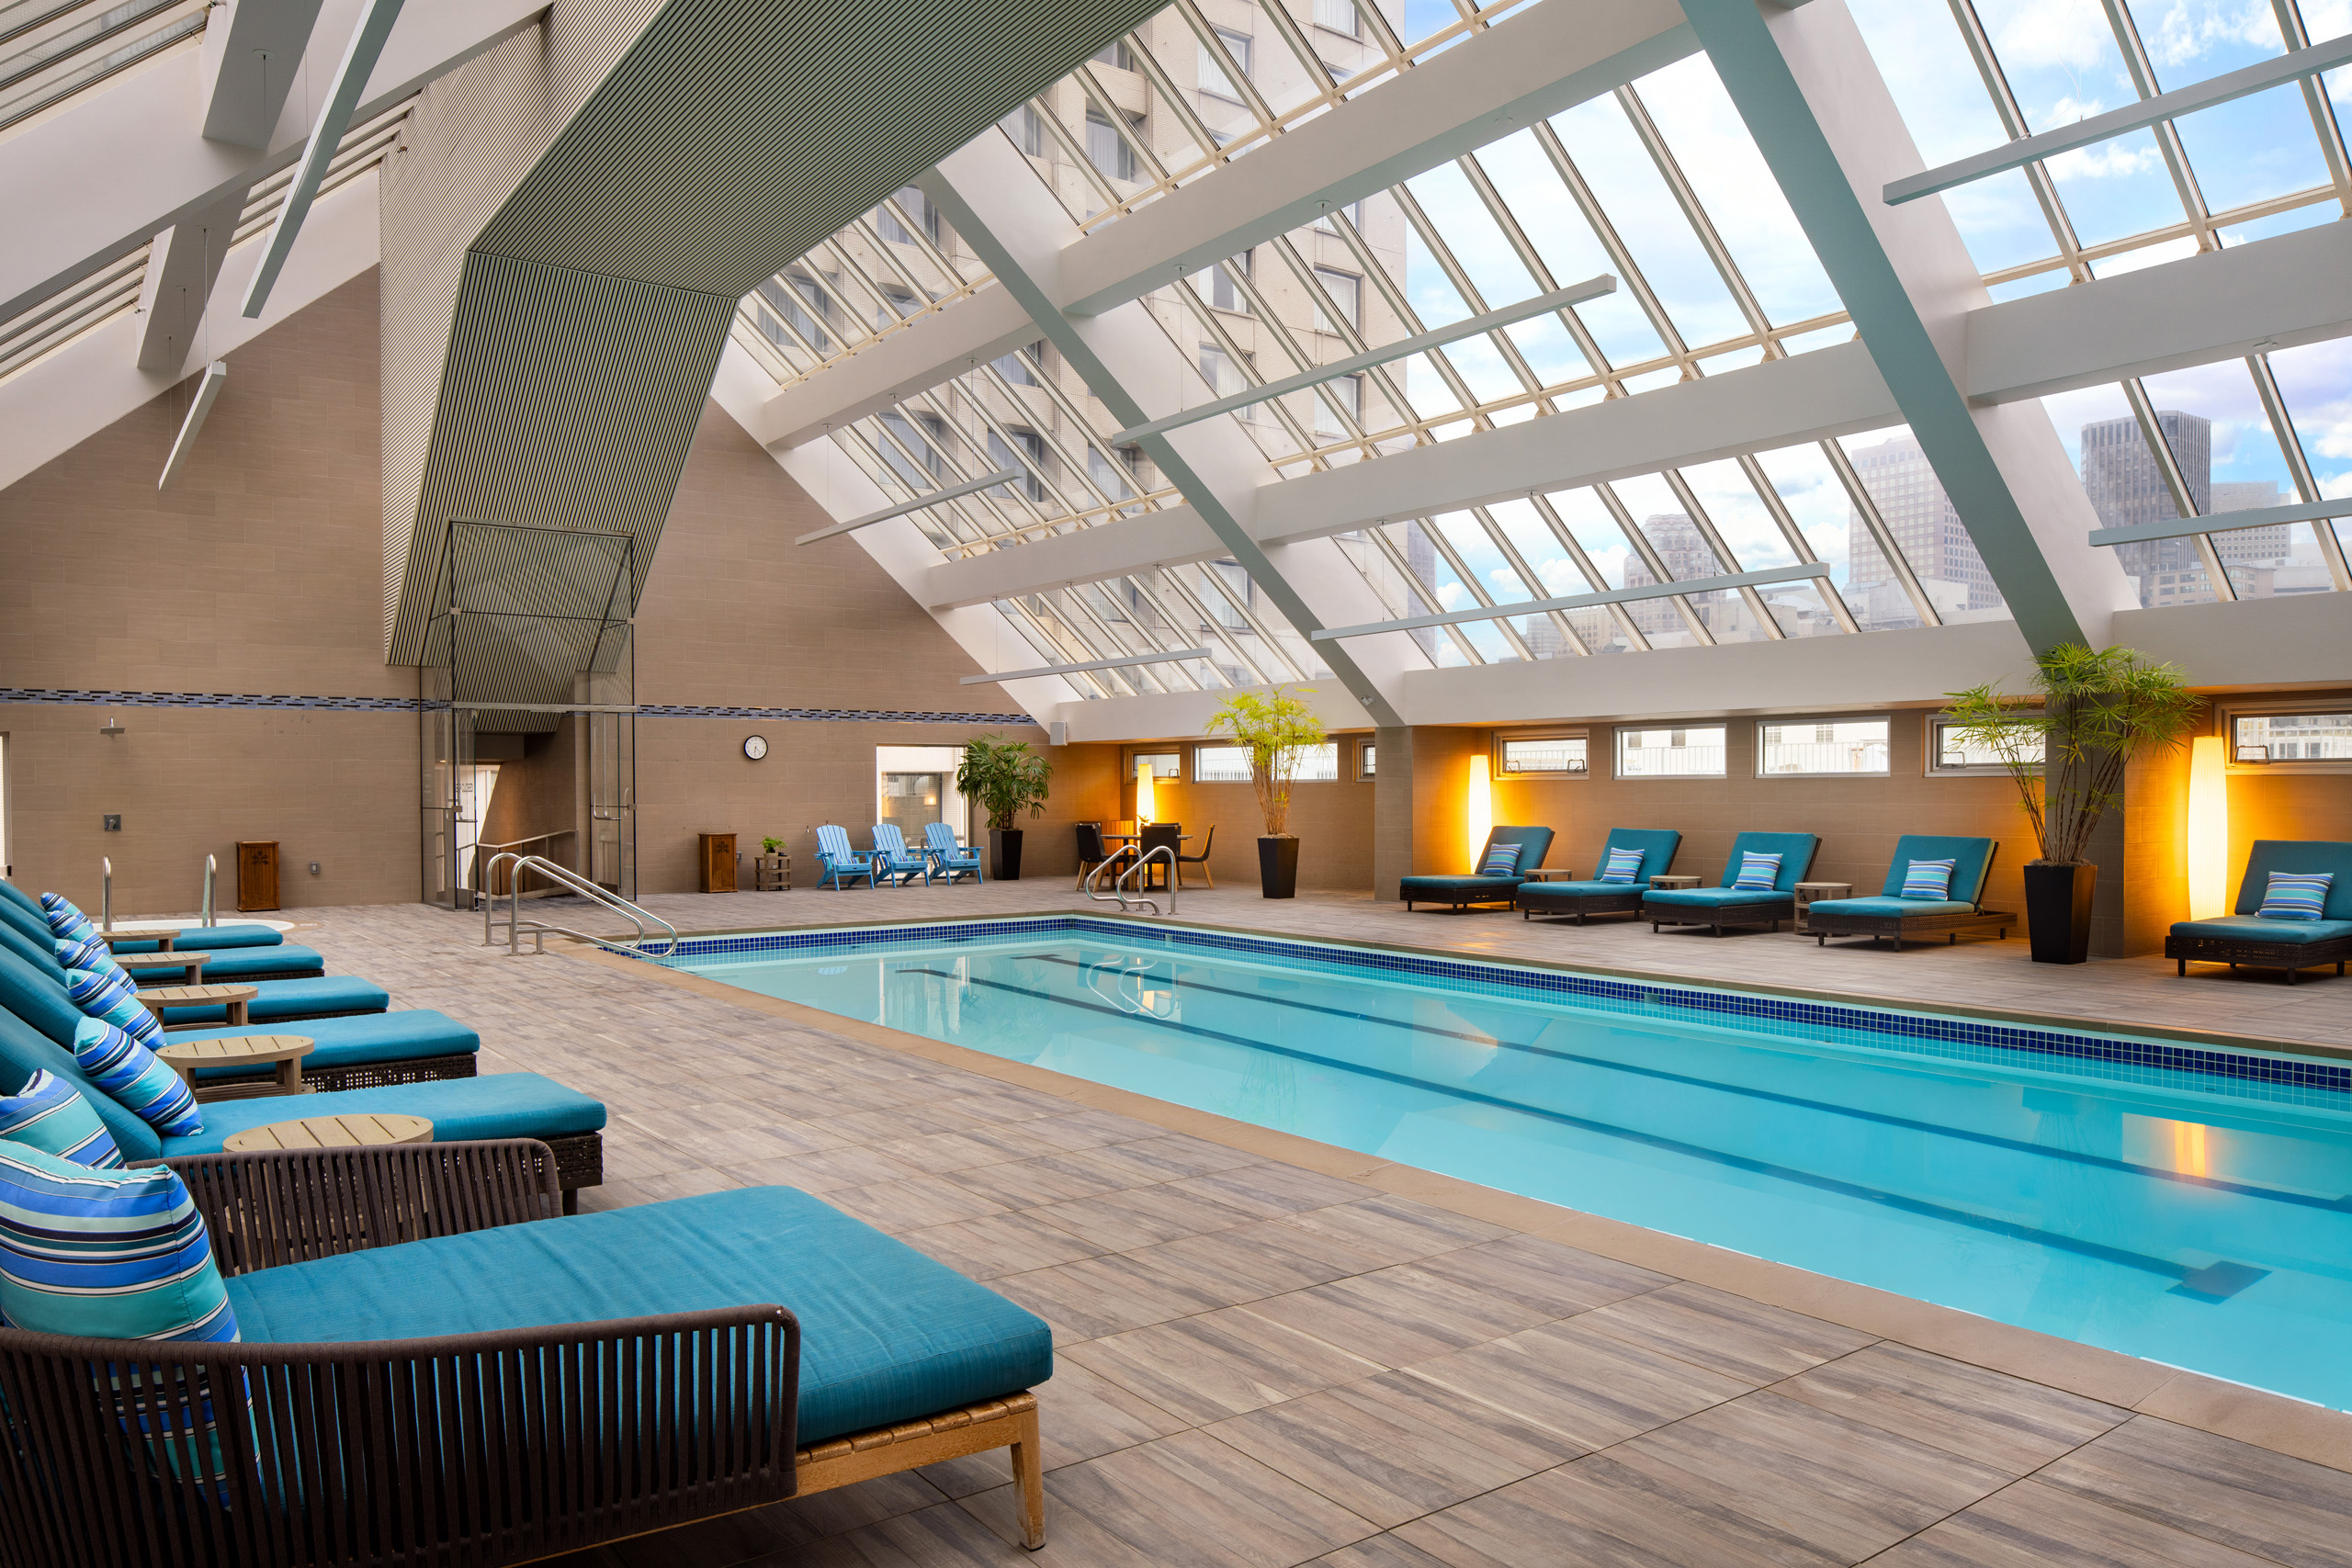
Indoor rooftop pool with lounge chairs and skylight ceiling

Rooftop Pool Deck Terrace

4,900 square feet | Up to 225 guests

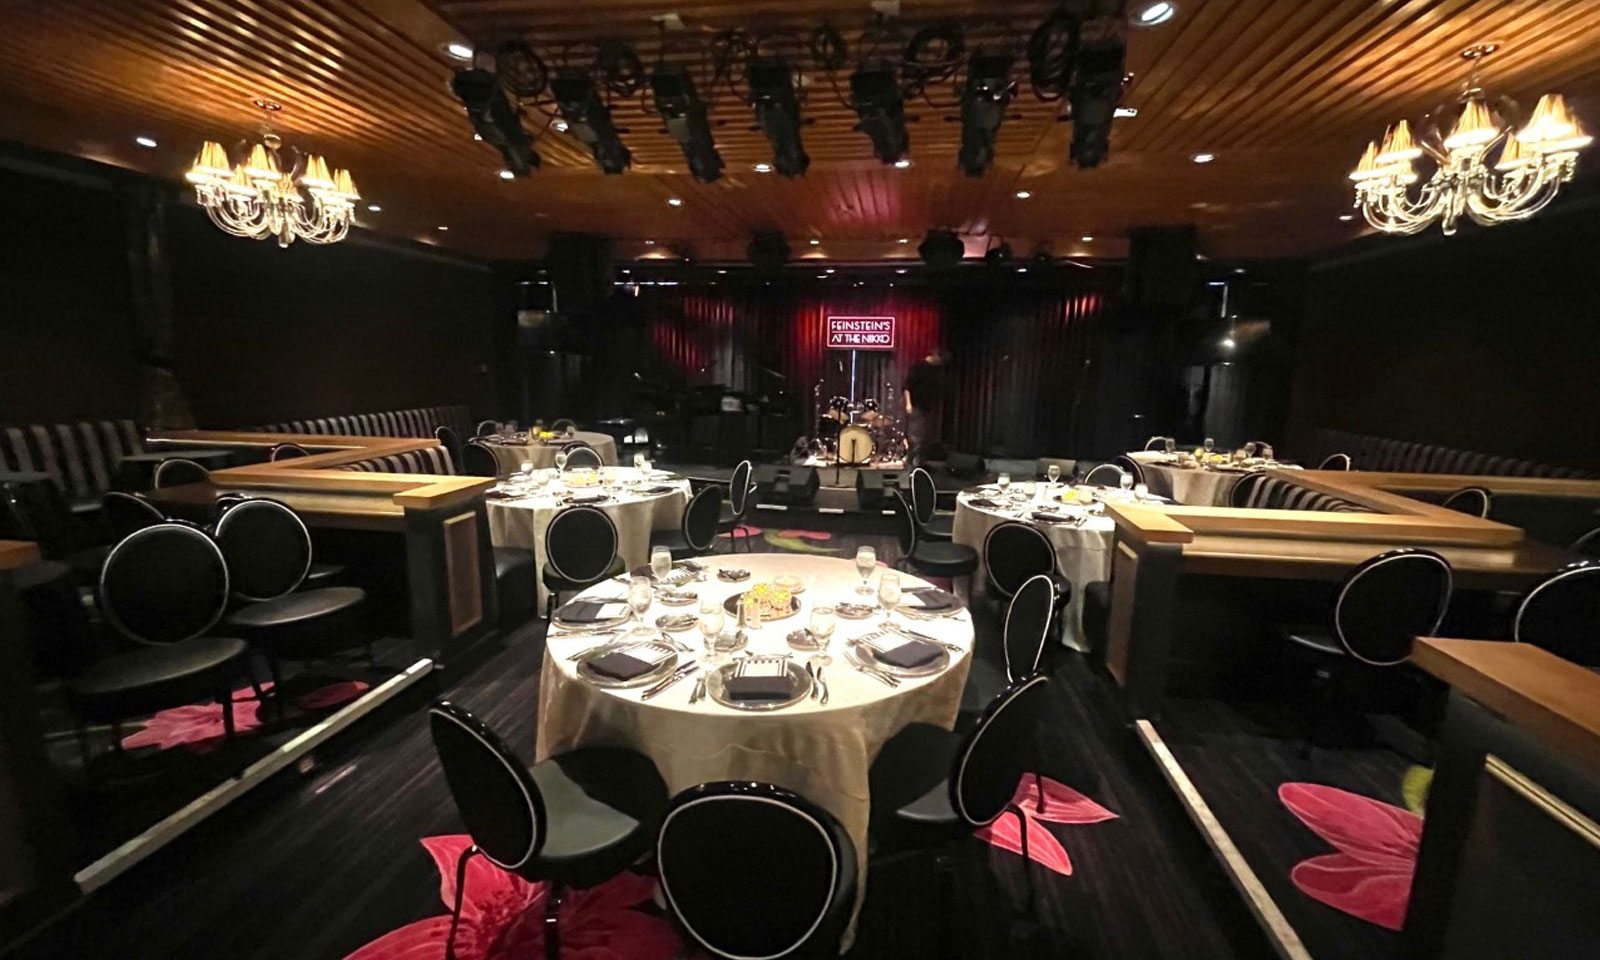
Elegant supper club dining room with round, formally set tables facing a small stage with a drum kit and Feinstein’s at the Nikko sign.

Feinstein's

1,732 square feet | Up to 100 Guests

Elegant event lounge with city views and contemporary seating.

Golden Gate Room

1,560 square feet | Up to 600 Guests

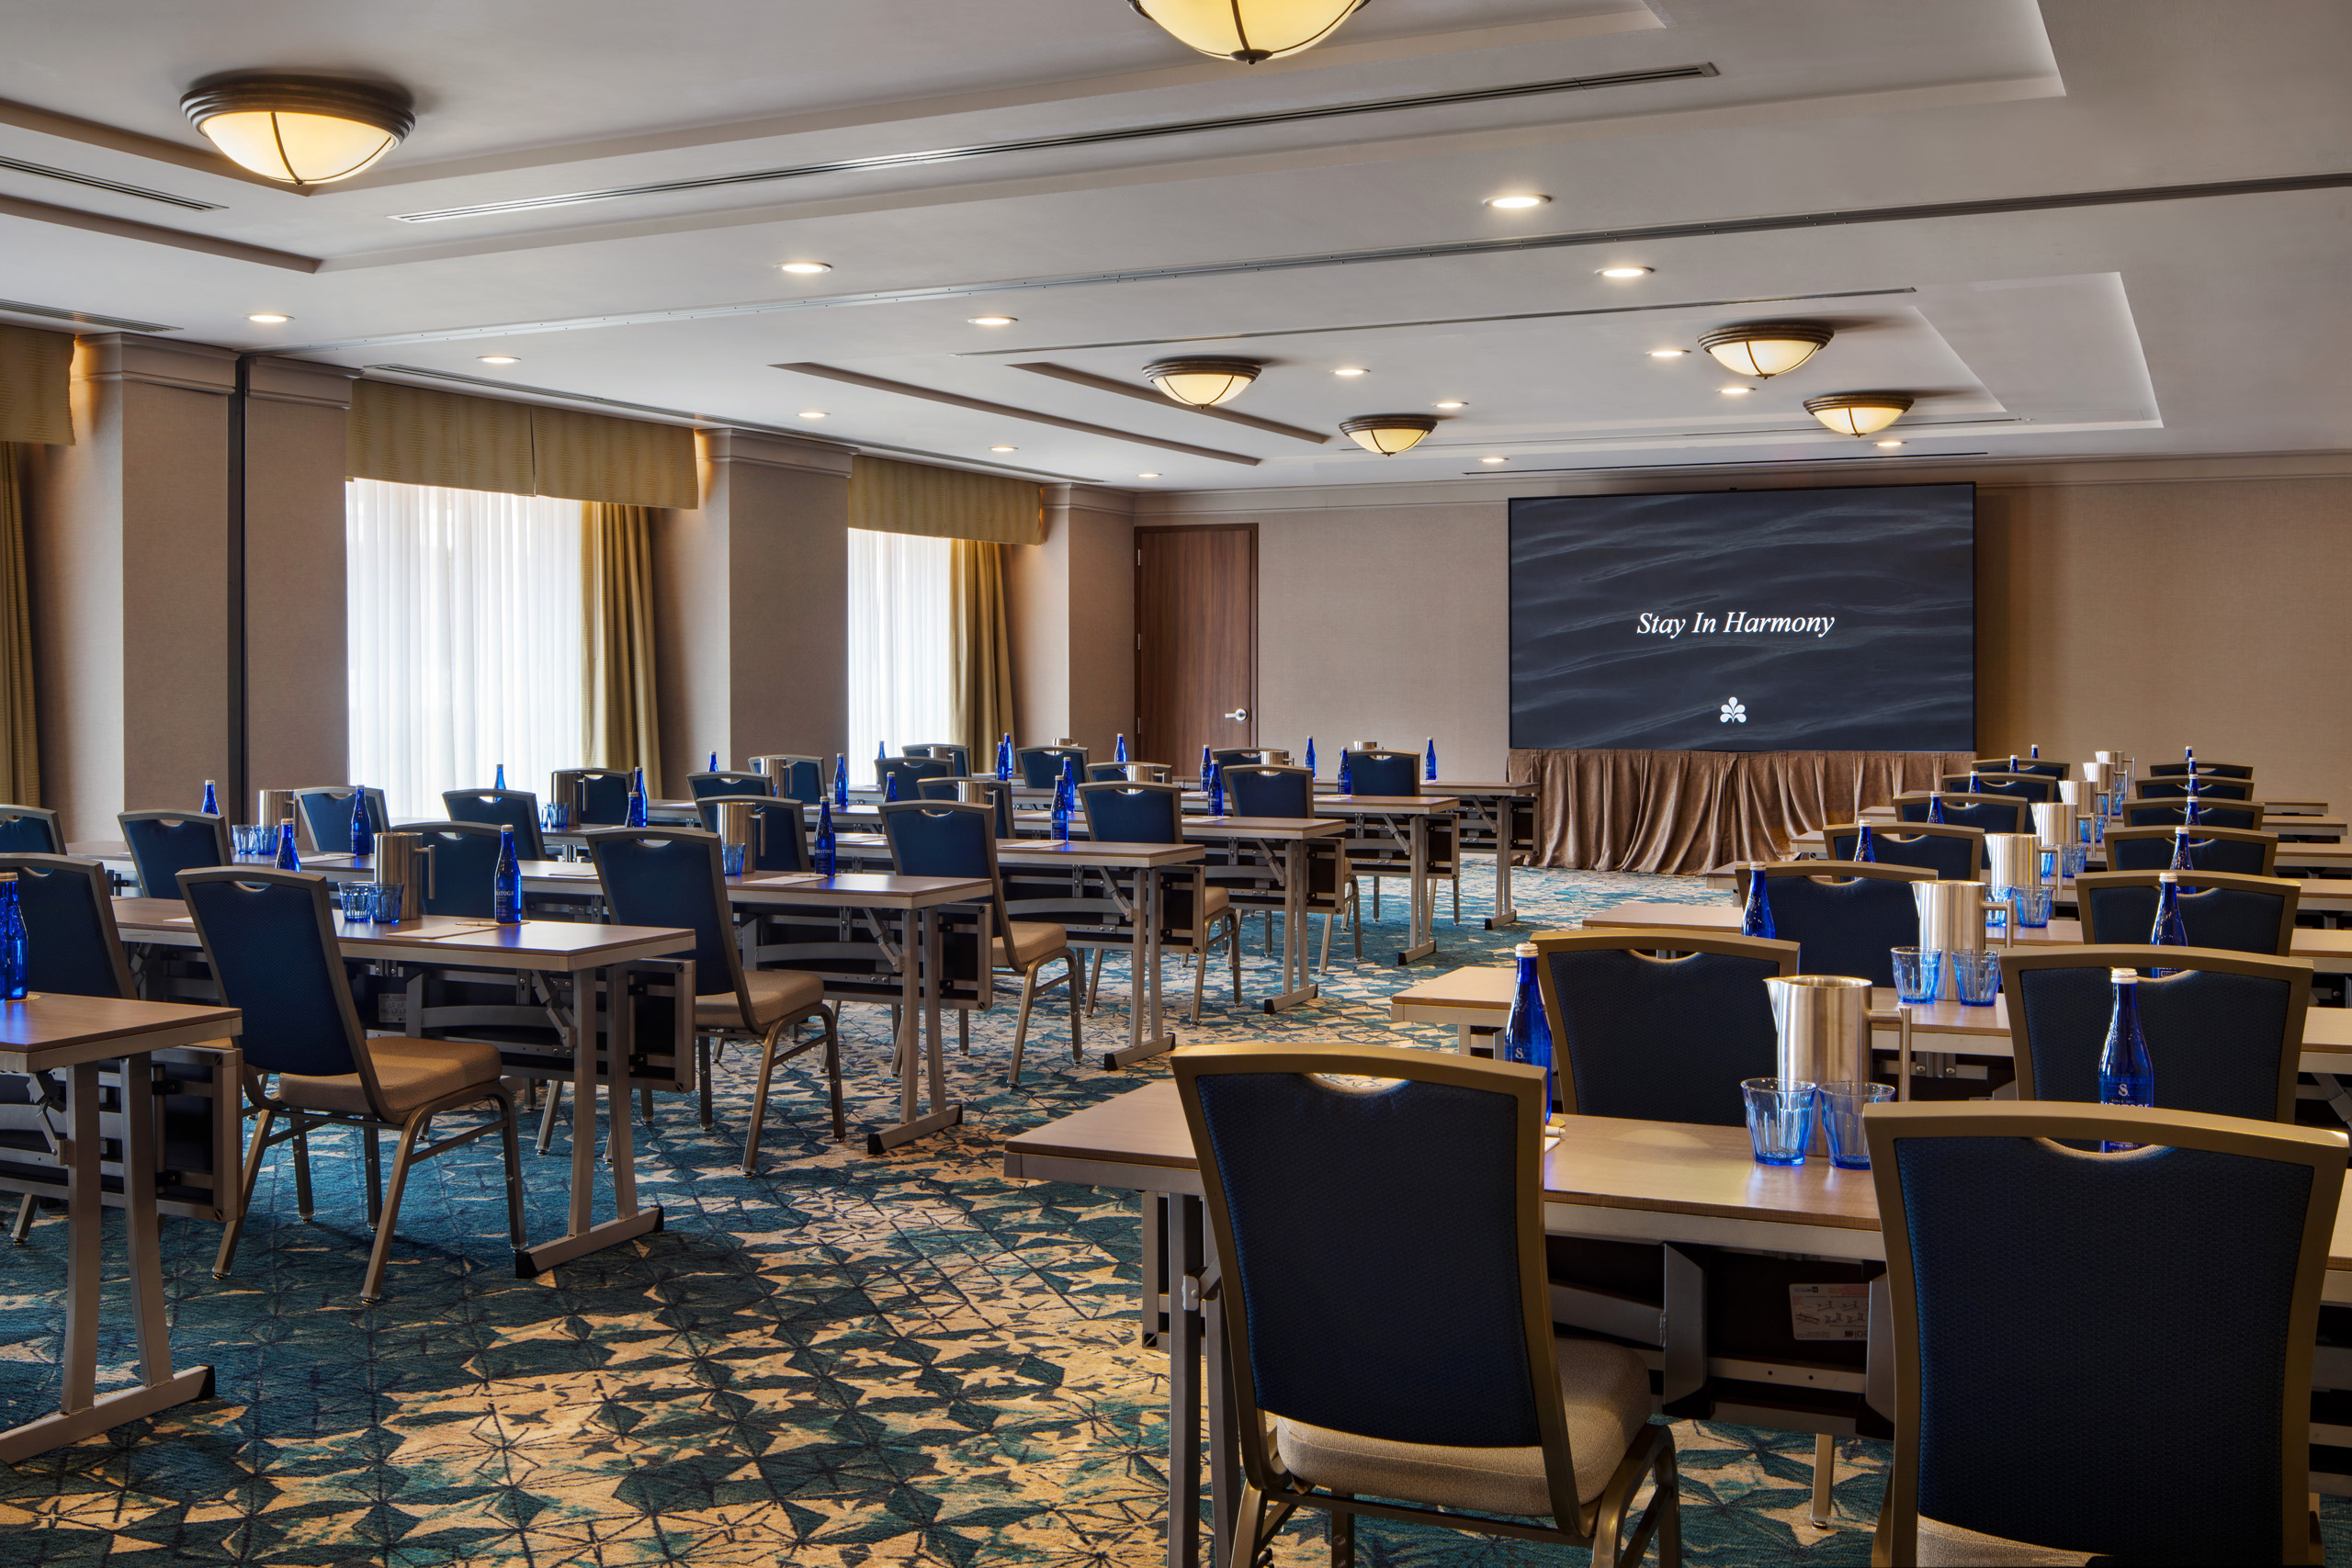
Classroom-style meeting room with projection screen and conference seating.

Carmel Room

1,792 square feet | Up to 176 Guests

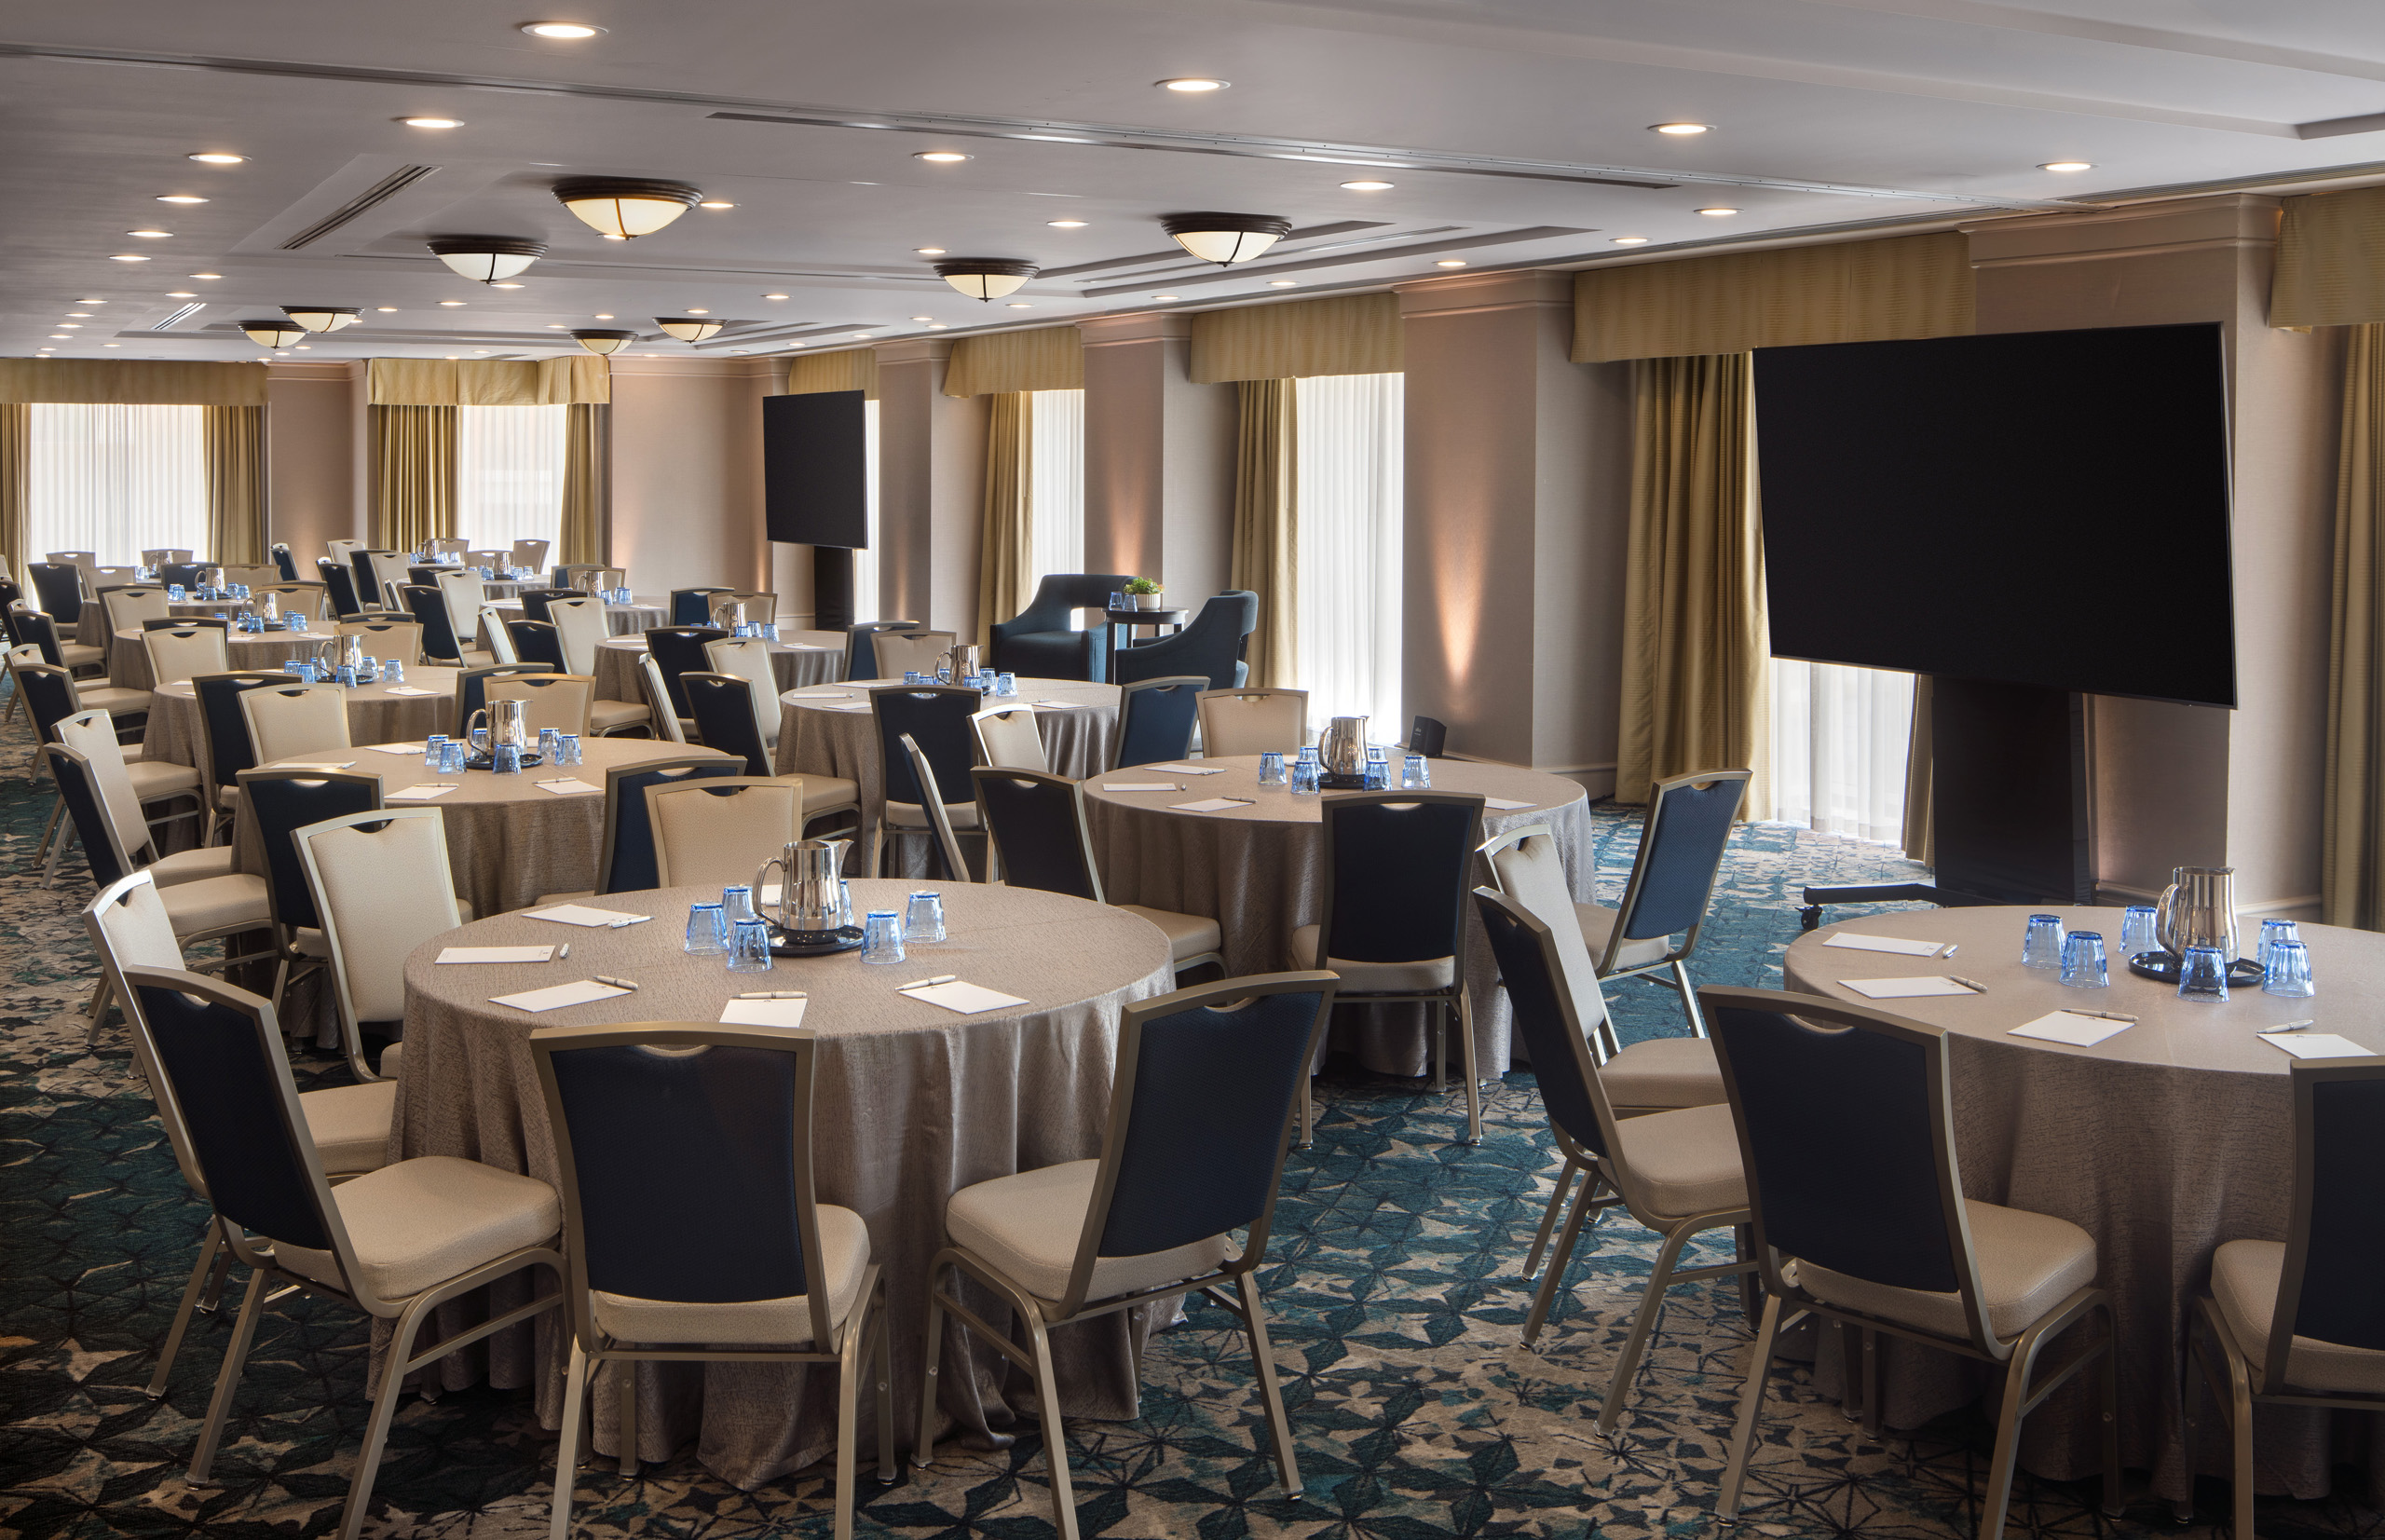
Conference room with round tables and presentation screens

Monterey Room

2,340 square feet | Up to 240 Guests

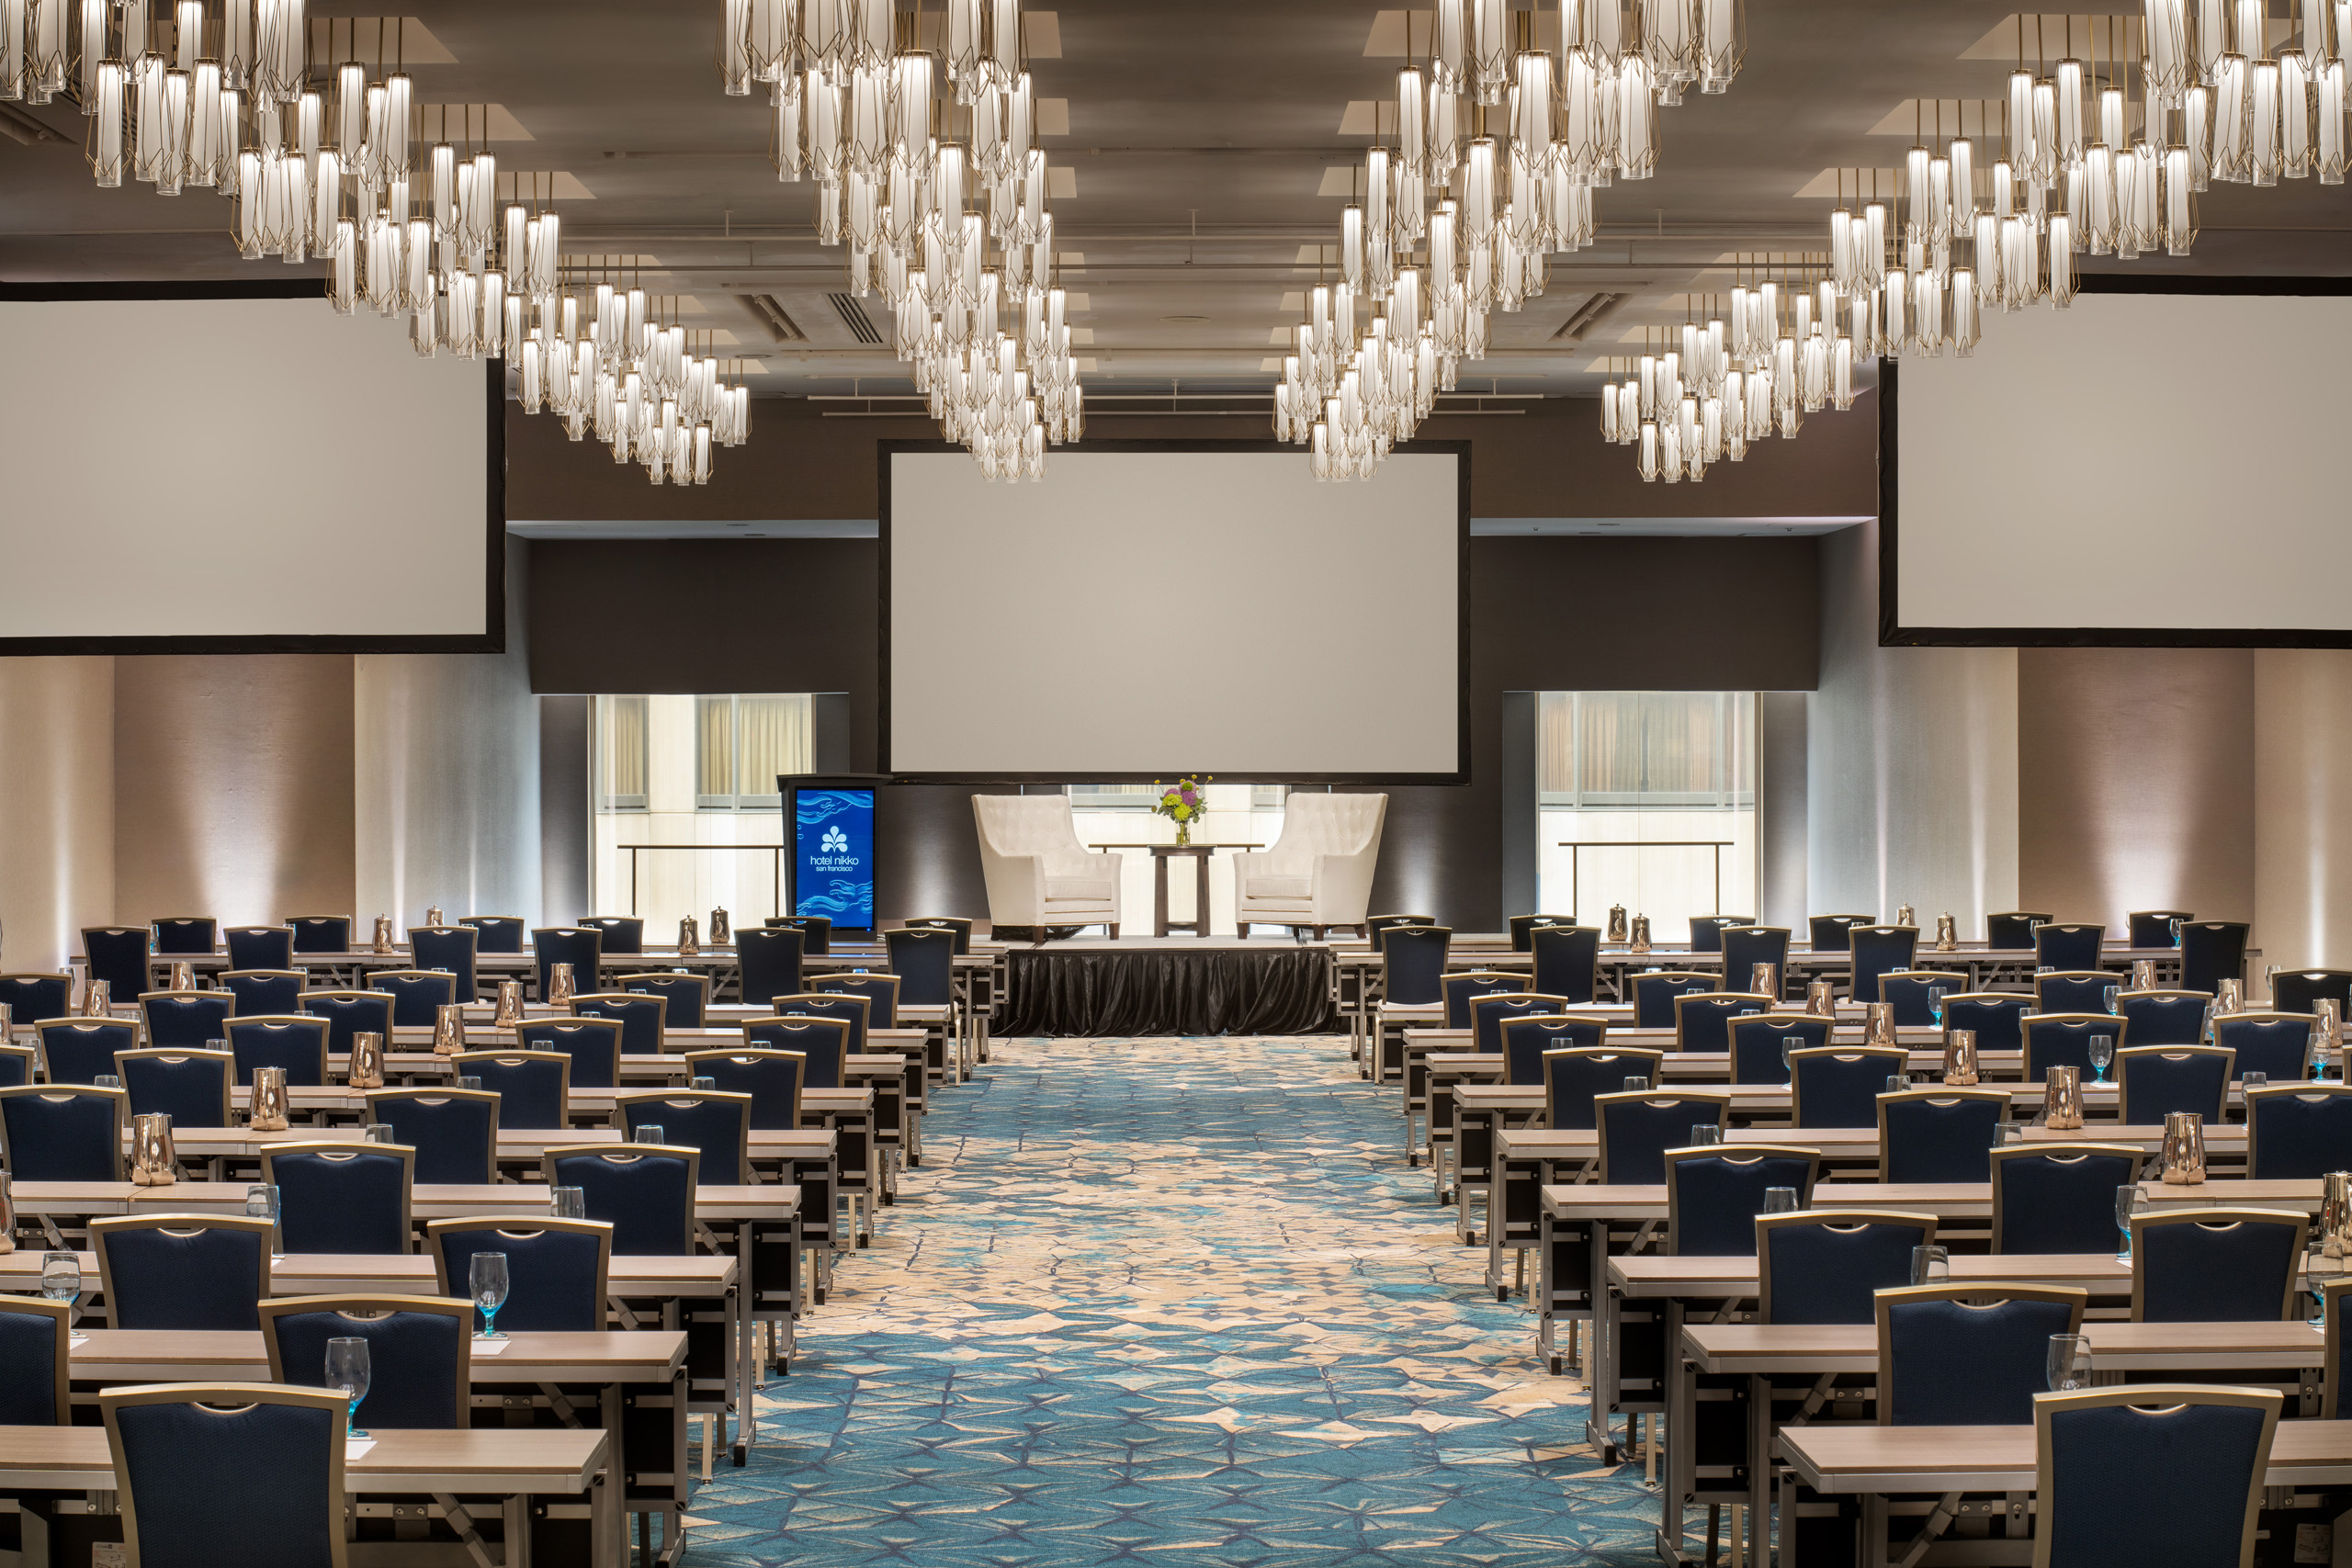
Spacious ballroom classroom setup with stage and presentation screens.

Nikko Ballroom

6,762 square feet | Up to 750 Guests

Need help Planning
your Event?

From meetings and celebrations to weddings and private events, Hotel Nikko offers versatile spaces supported by experienced planning, thoughtful service, and a setting that feels both elevated and welcoming.
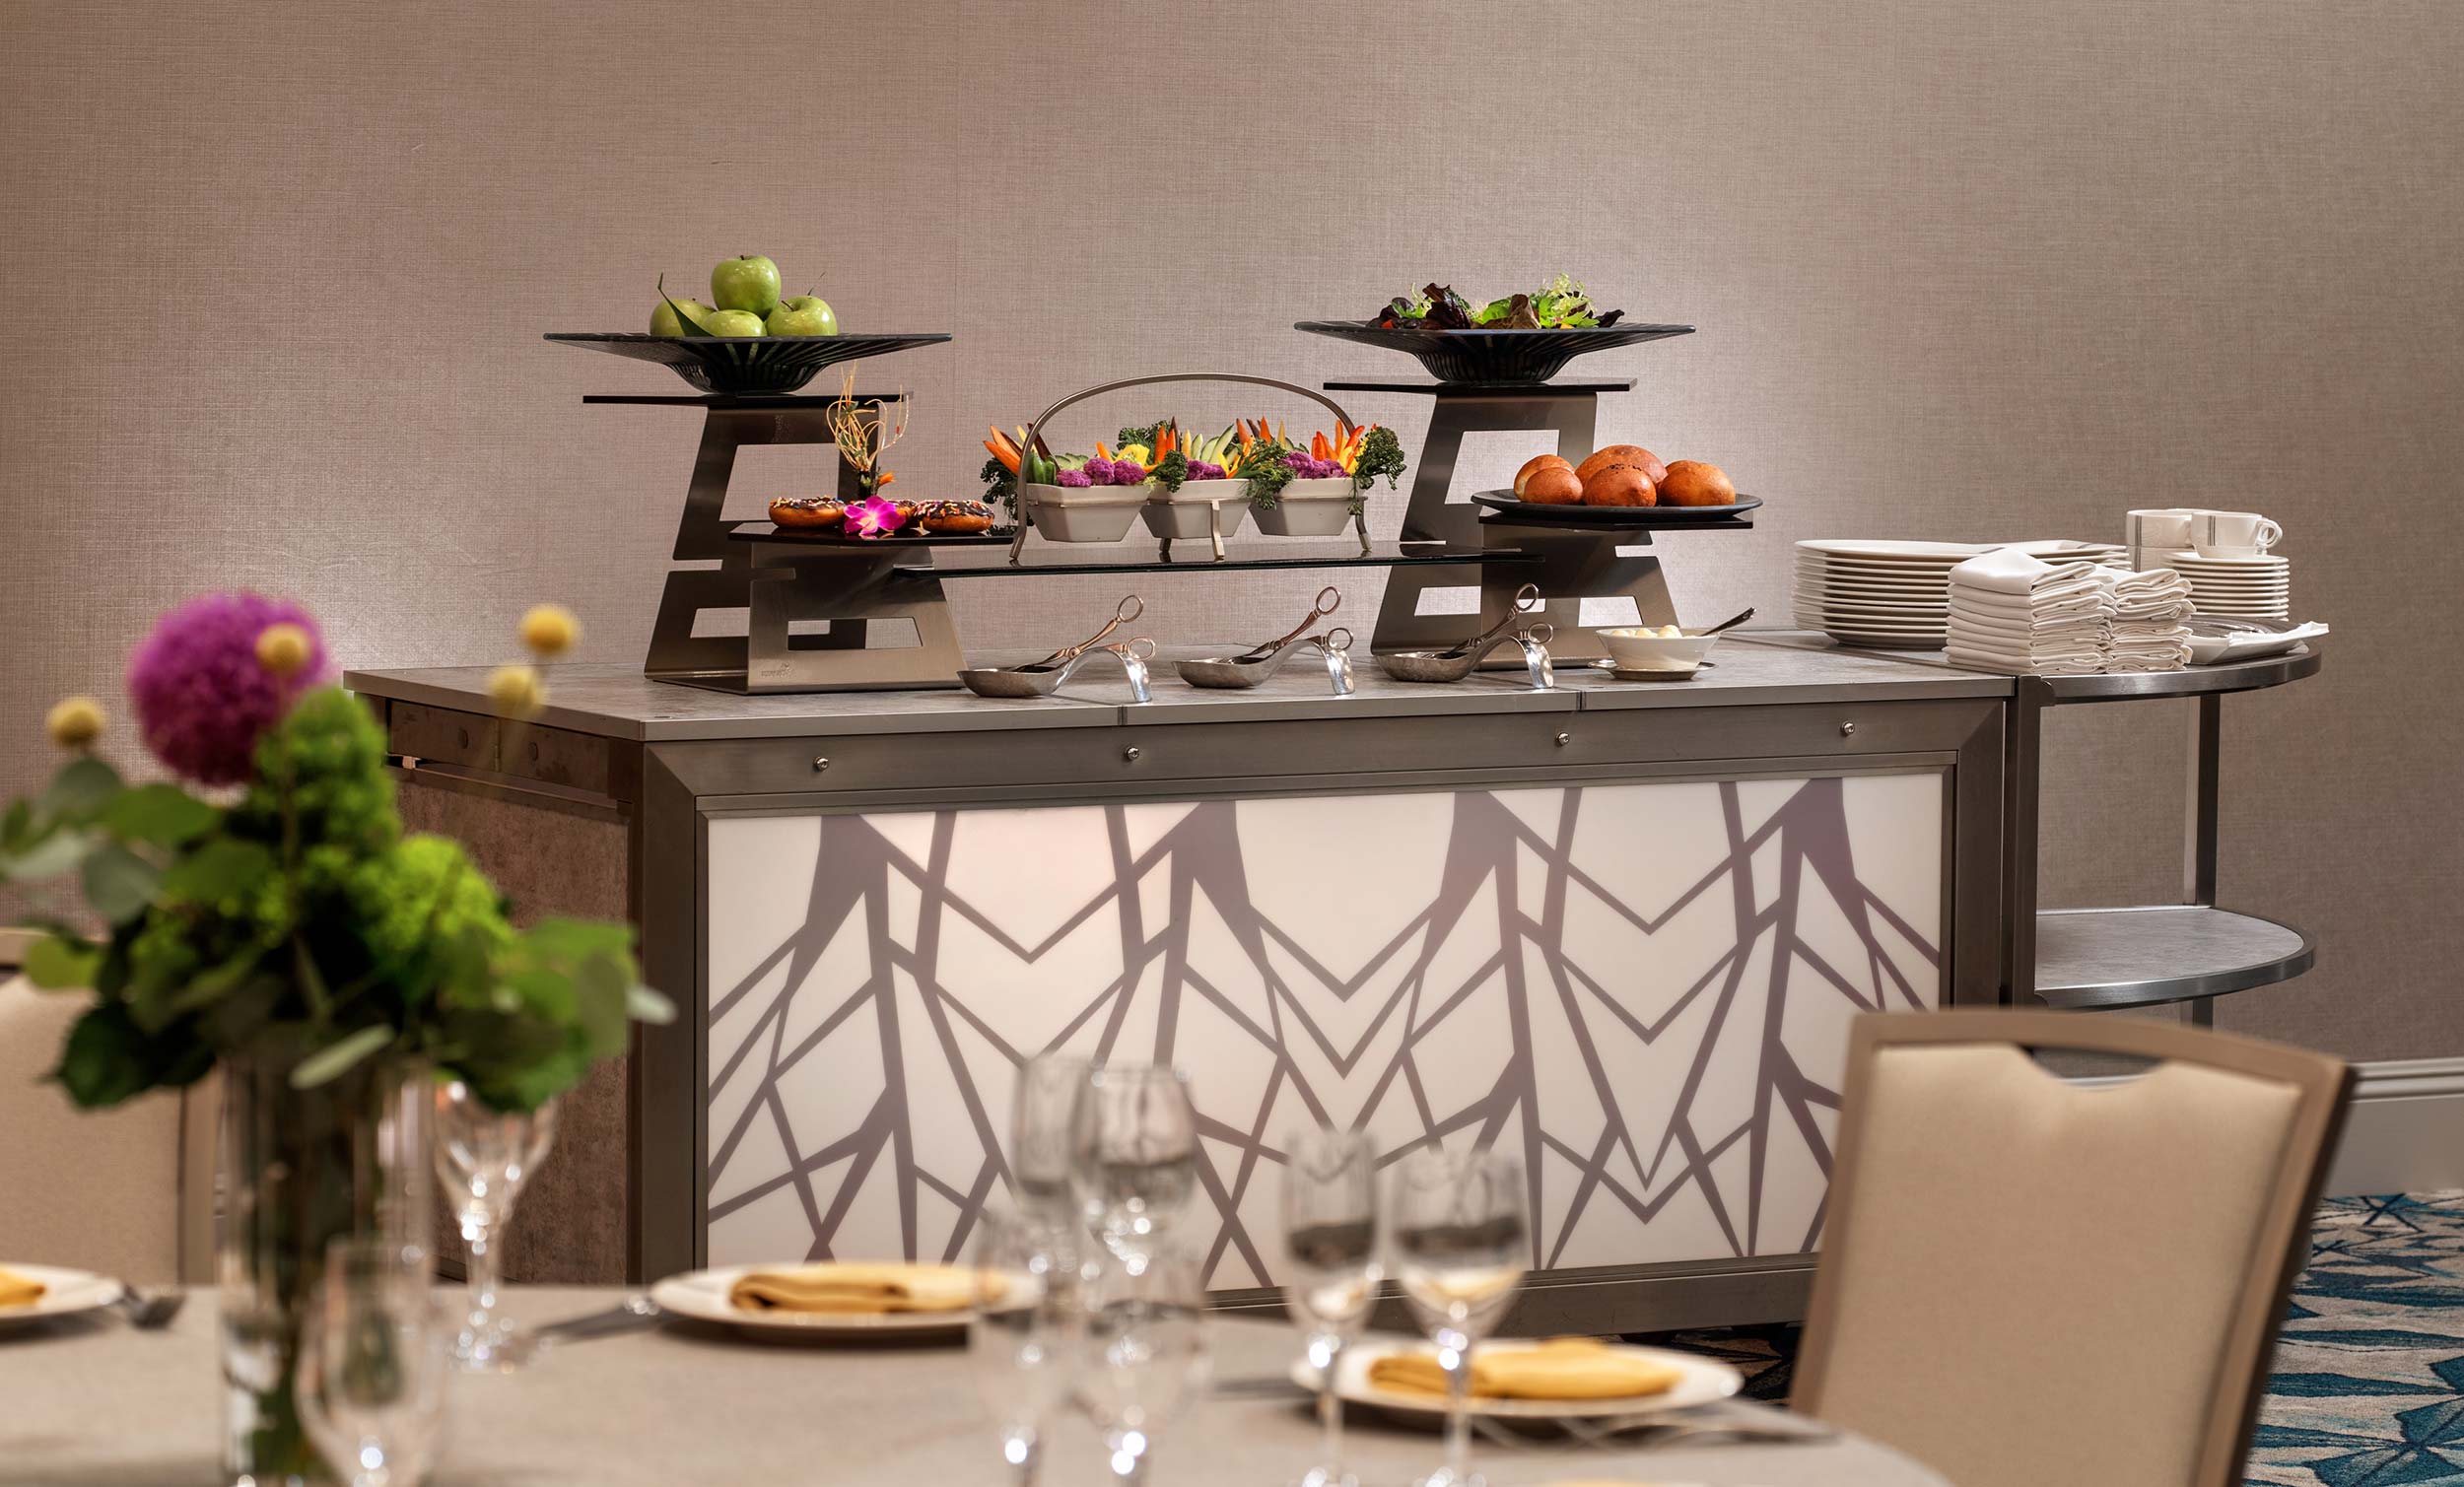
Catering buffet with salads, fruit, and pastries.