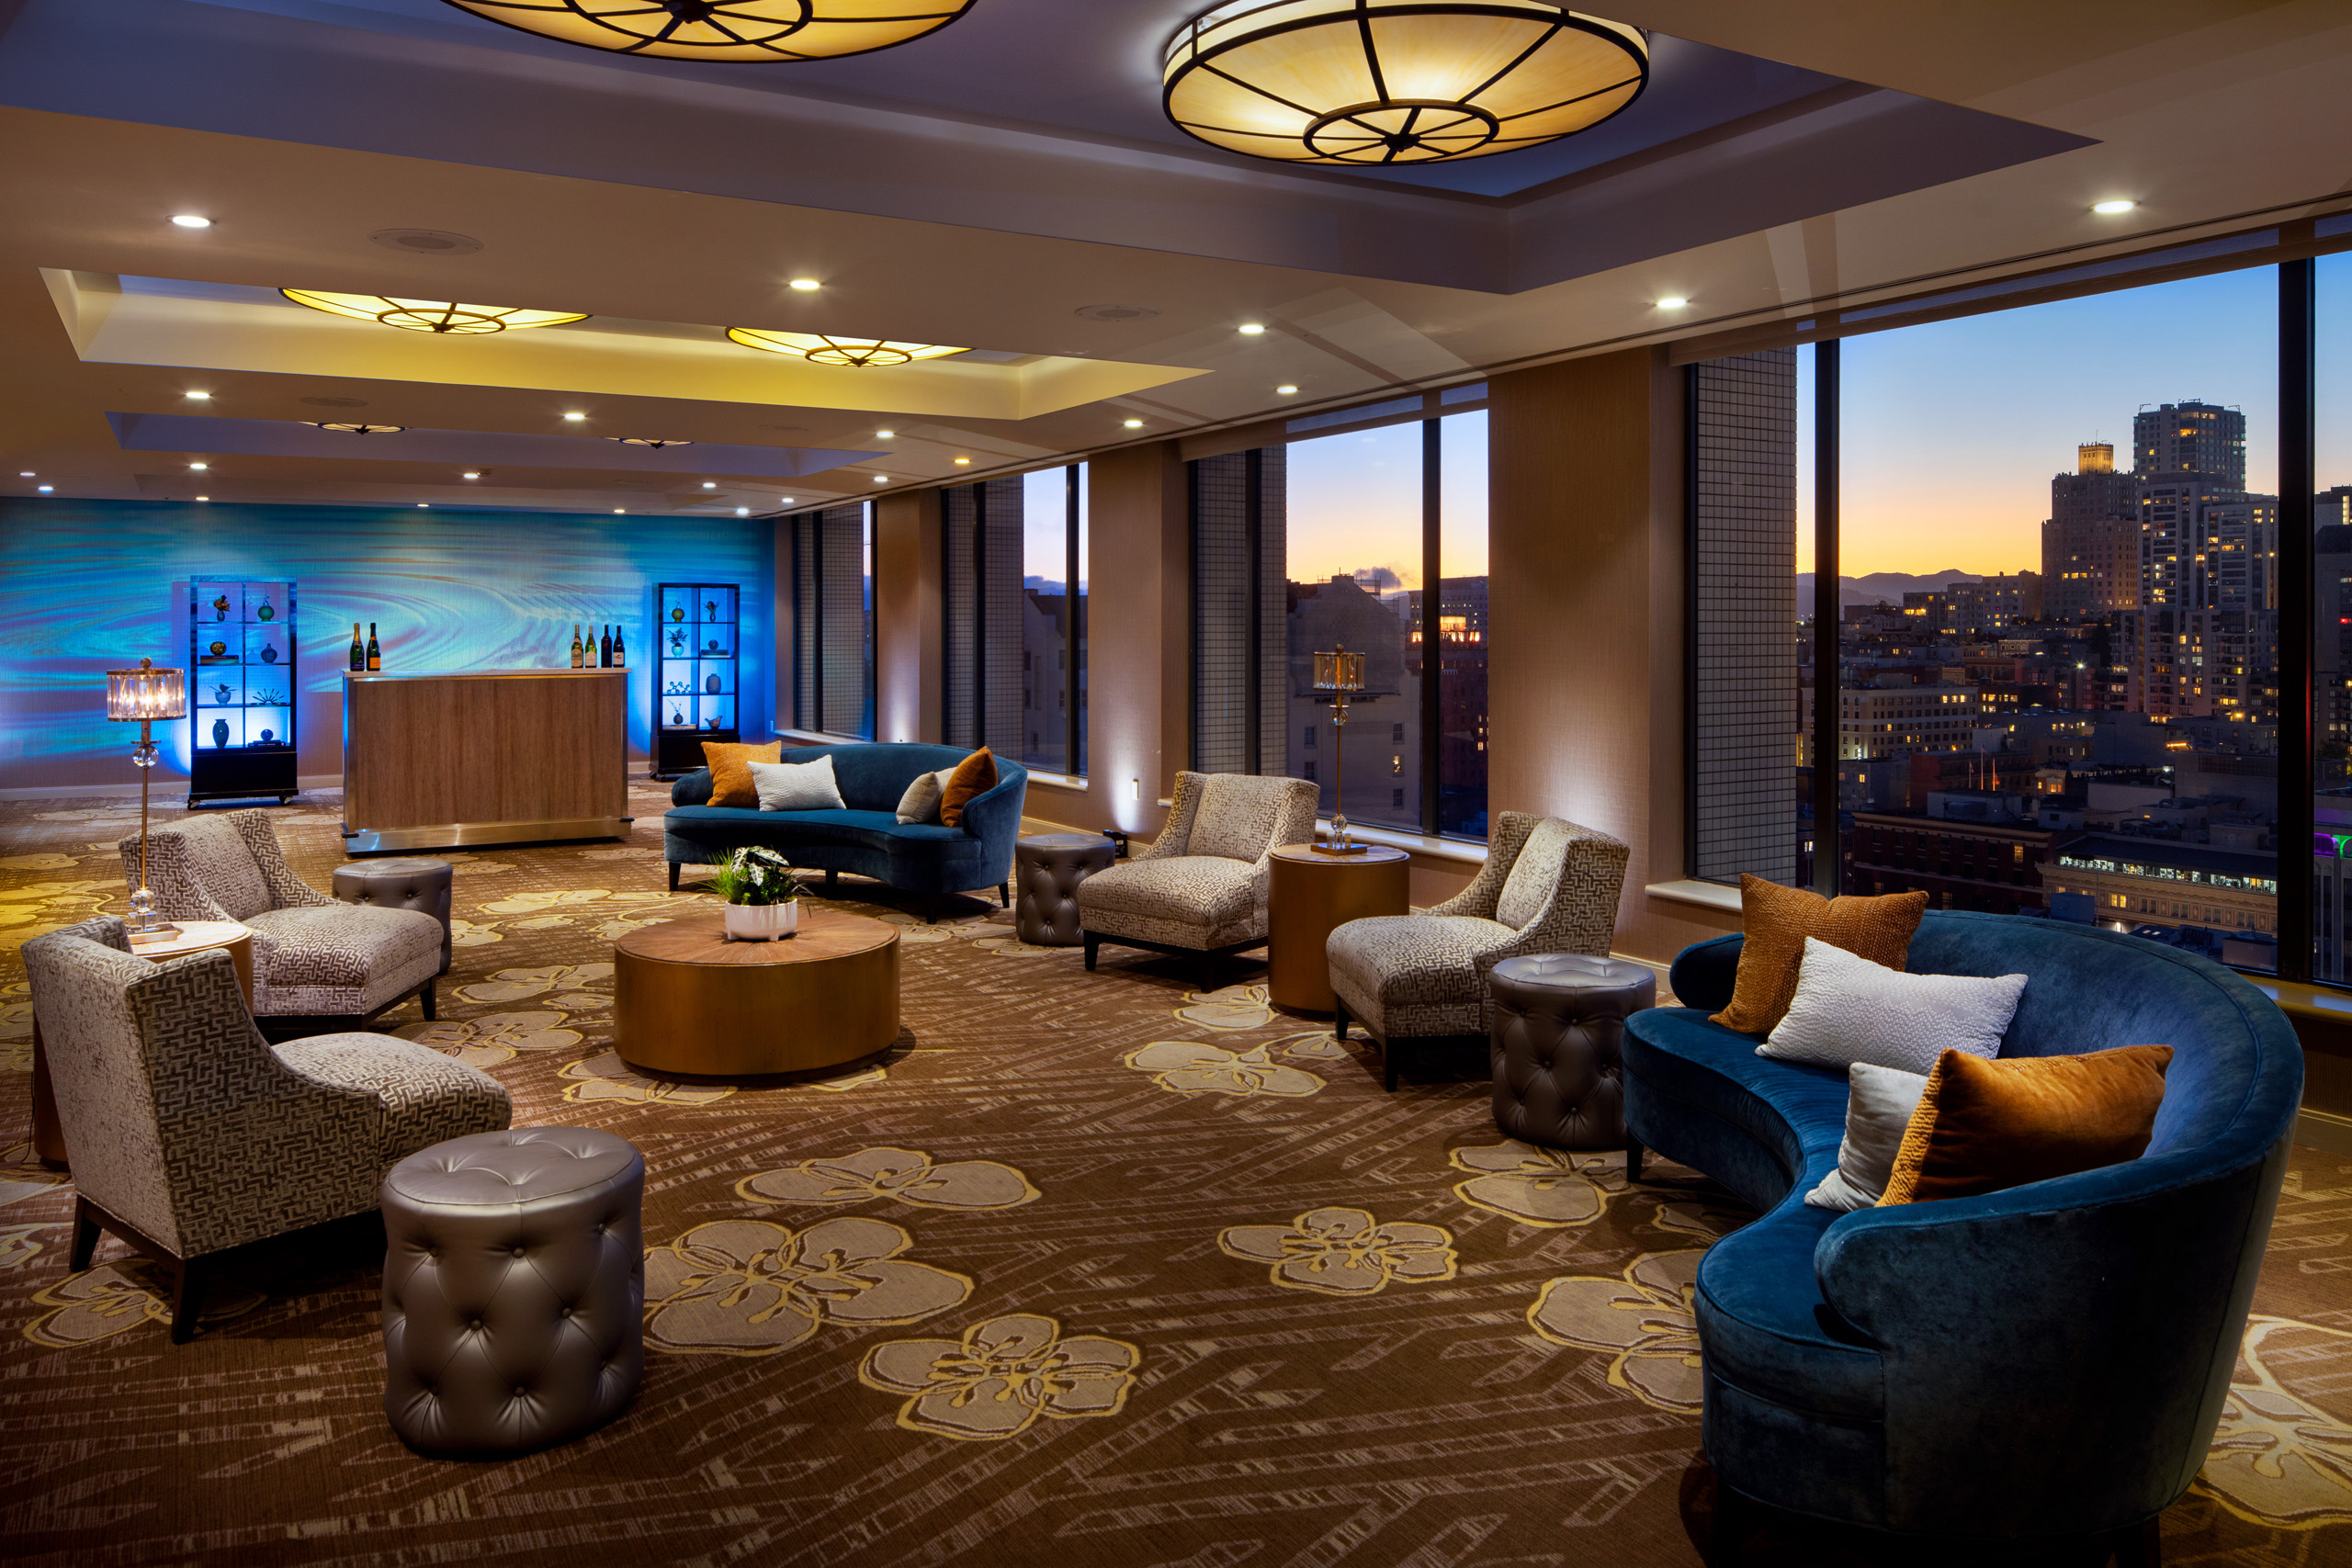
Golden Gate Room
Iconic Views. Elevated Gatherings.
Iconic Views. Elevated Gatherings.
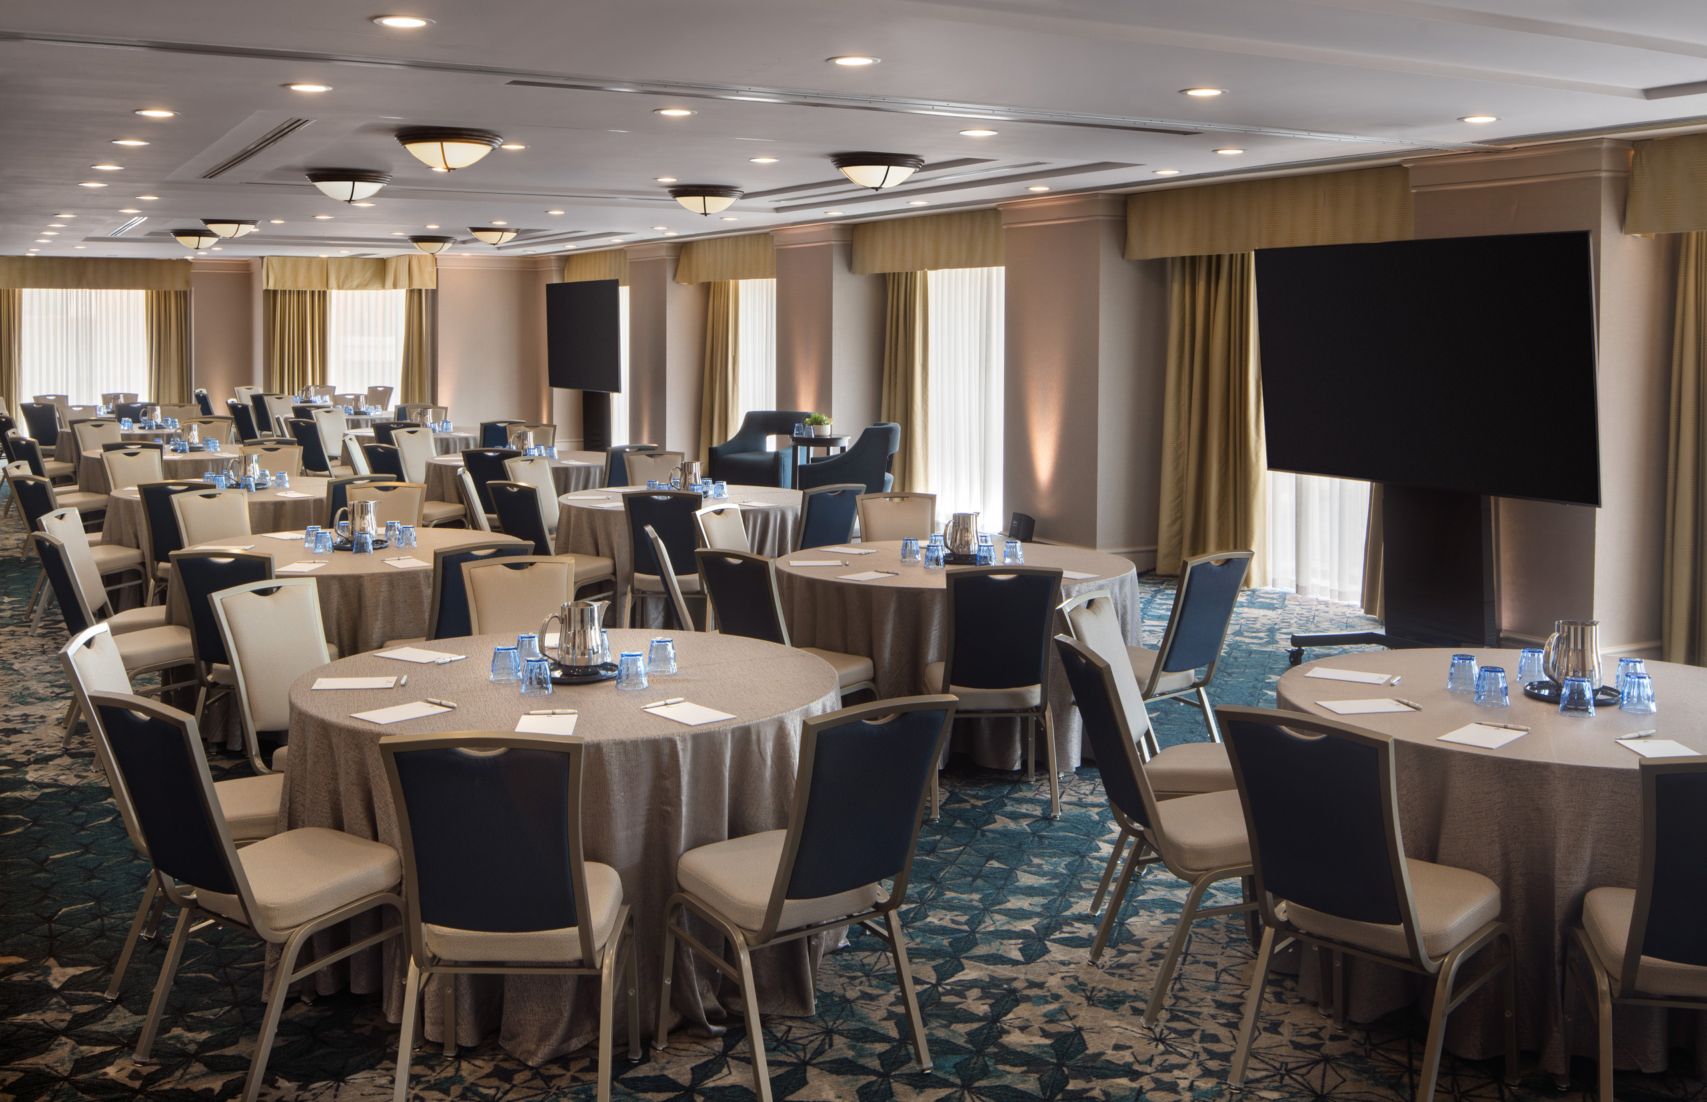
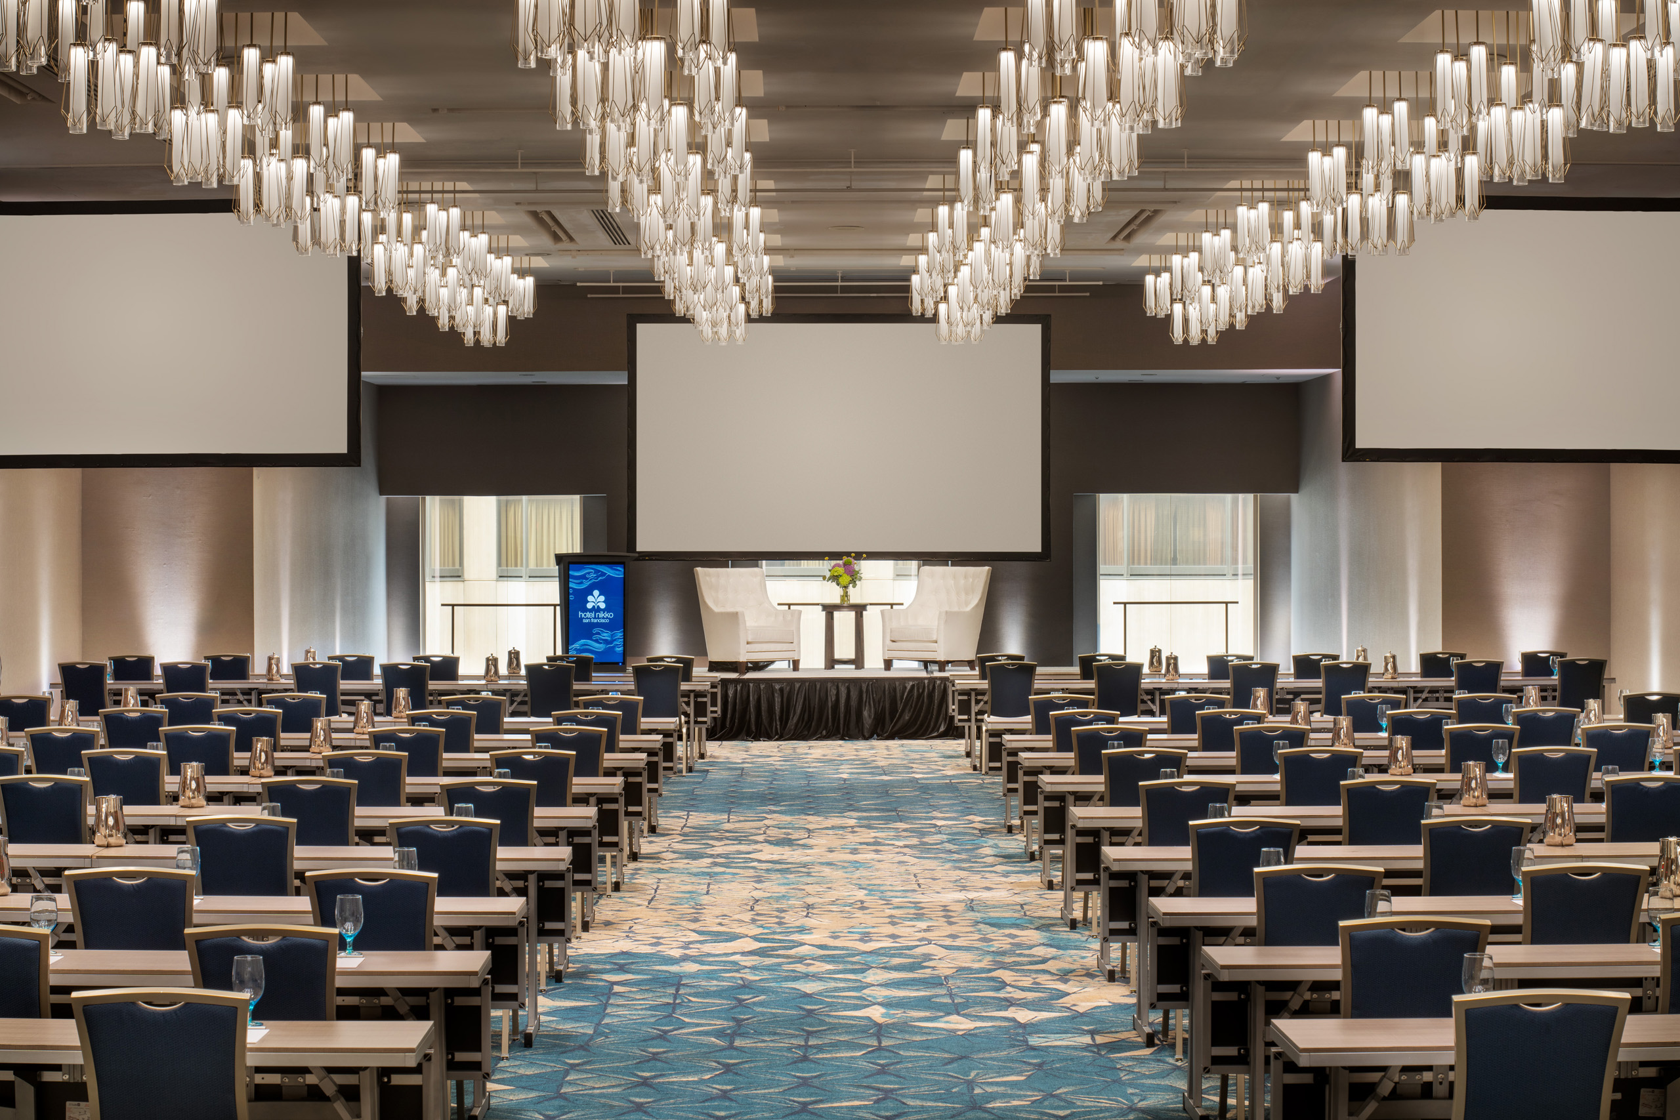
With panoramic views of San Francisco, the Golden Gate Room brings a distinctive sense of place to meetings, presentations, receptions, and private events. Natural light and flexible layouts create an inviting setting where every gathering feels framed to the city beyond.
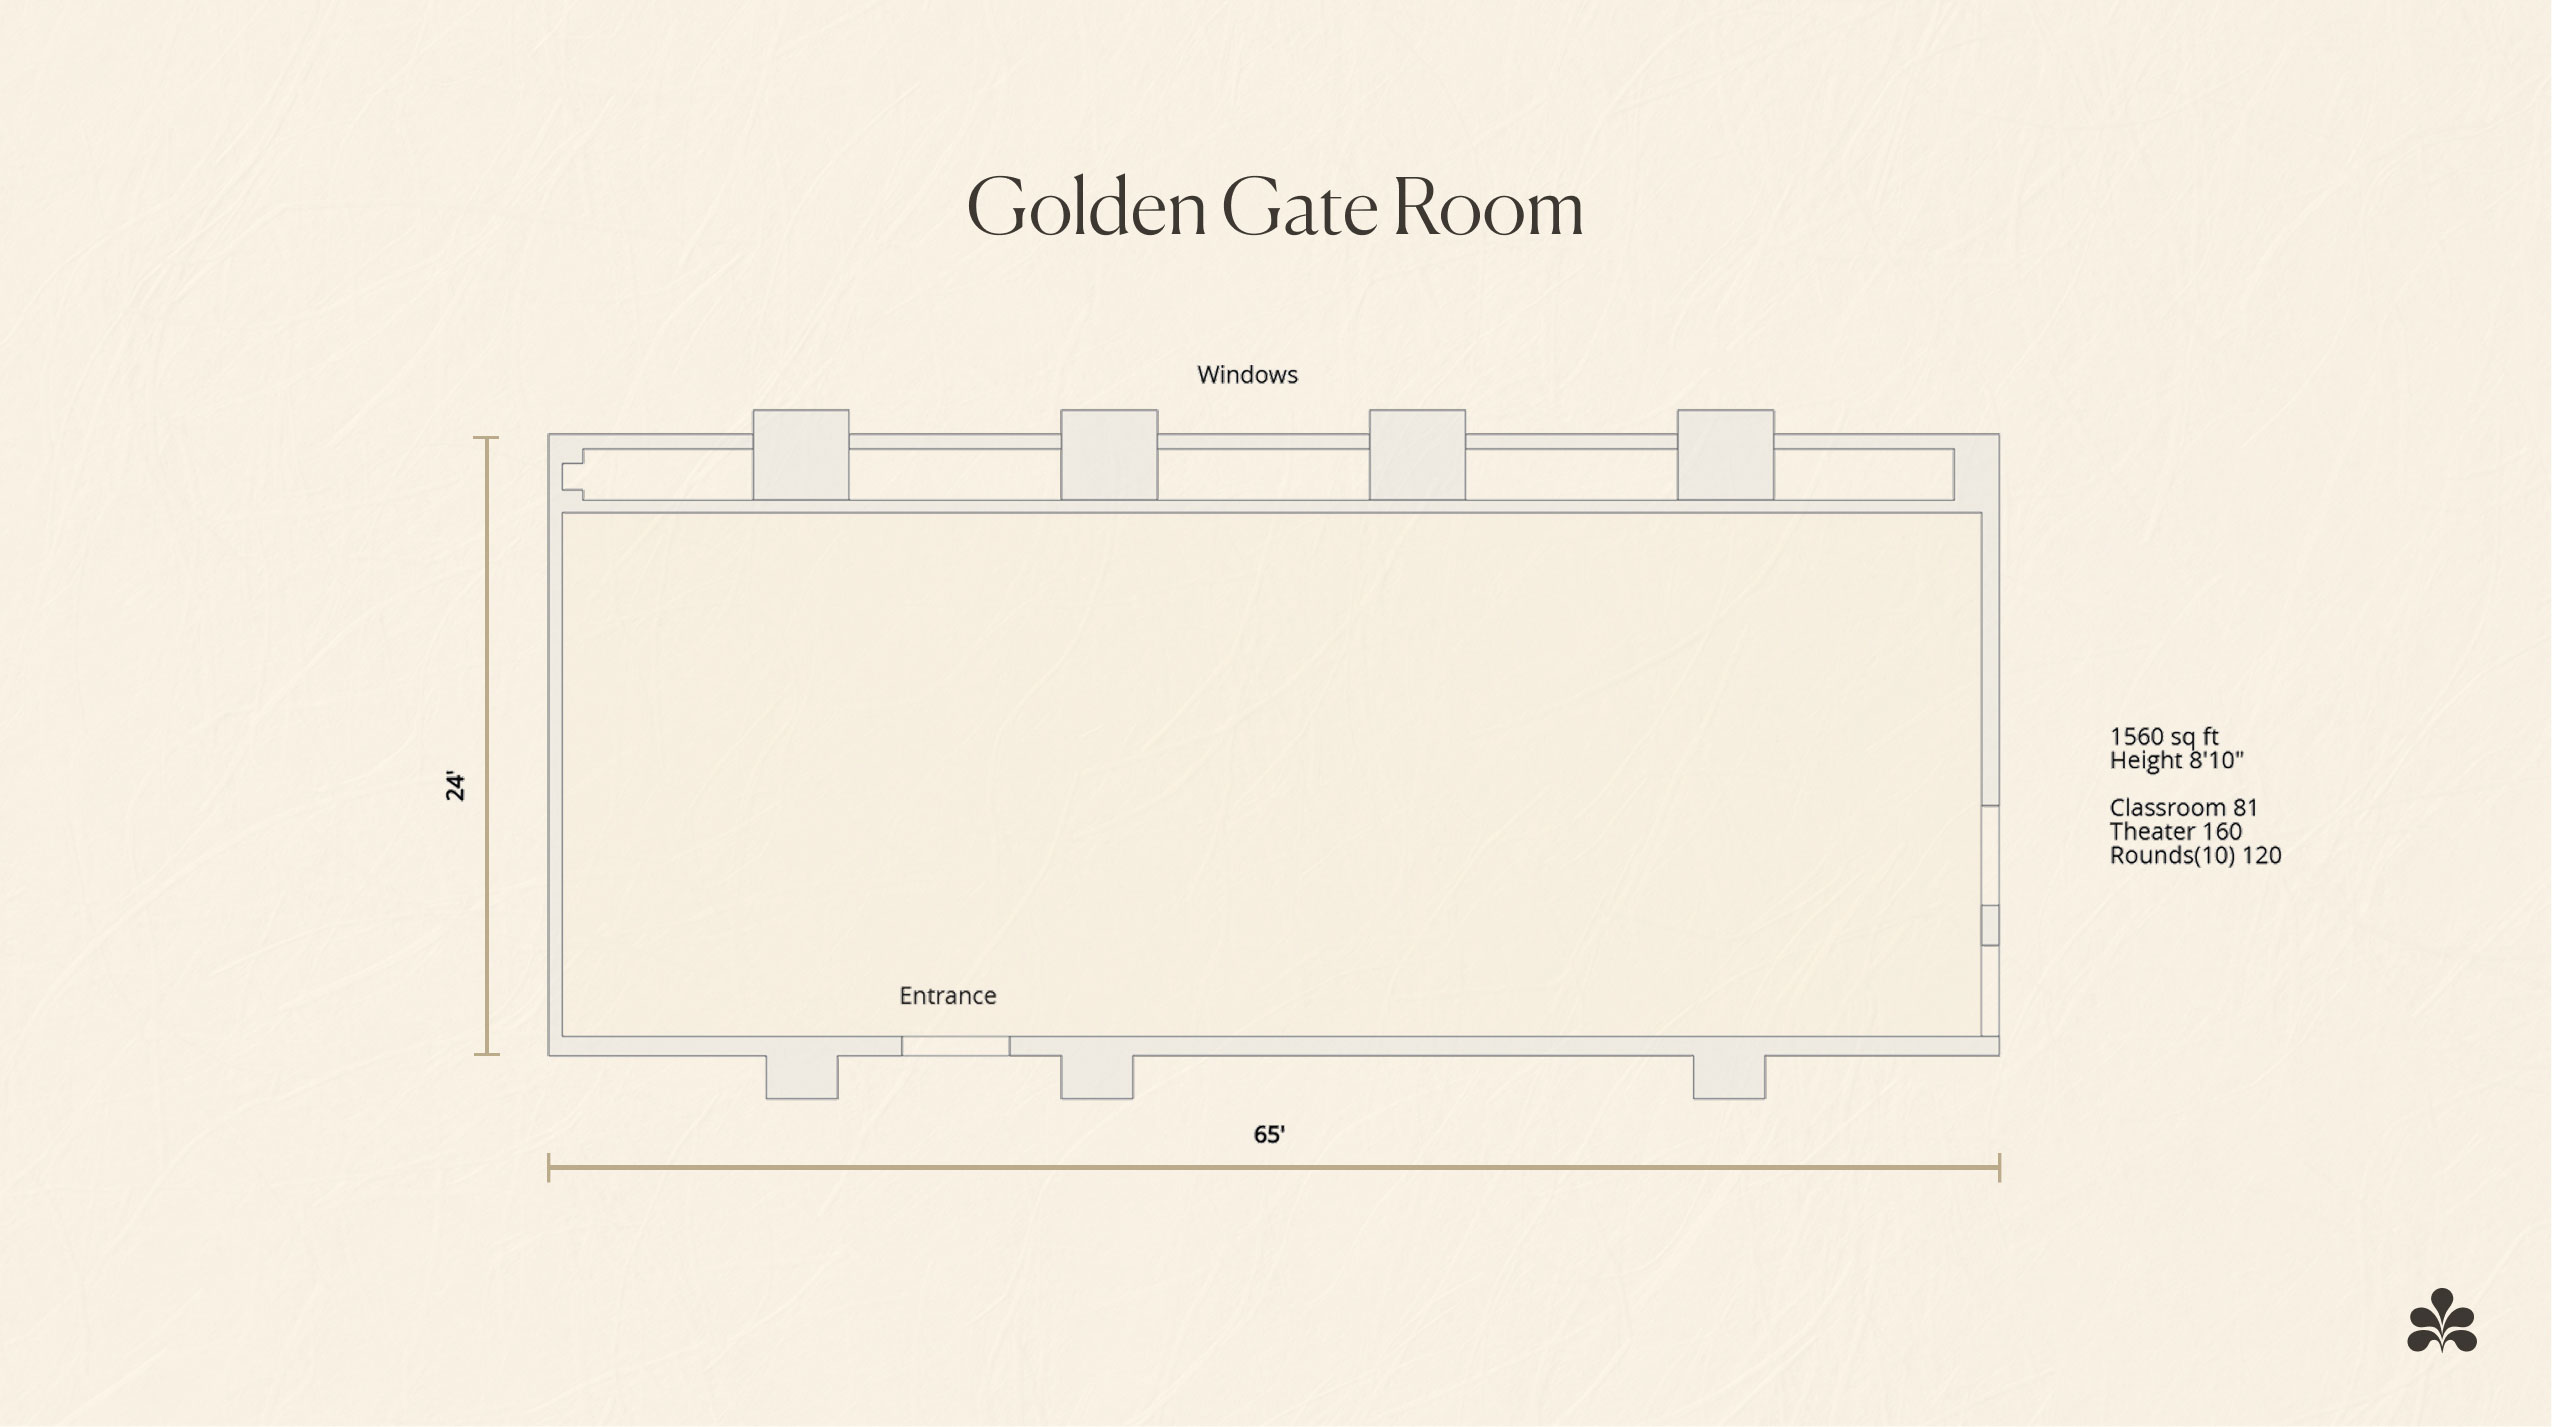
Golden Gate Room U Shape - 48 | Hollow Square - 54 | Classroom (2/6) - 54 | Classroom (3/6) - 81 | Conference - 48 | Theater/Reception - 160 | Banquet (Rnd 10) - 120 | Crescent Round (Rnd 6) - 72
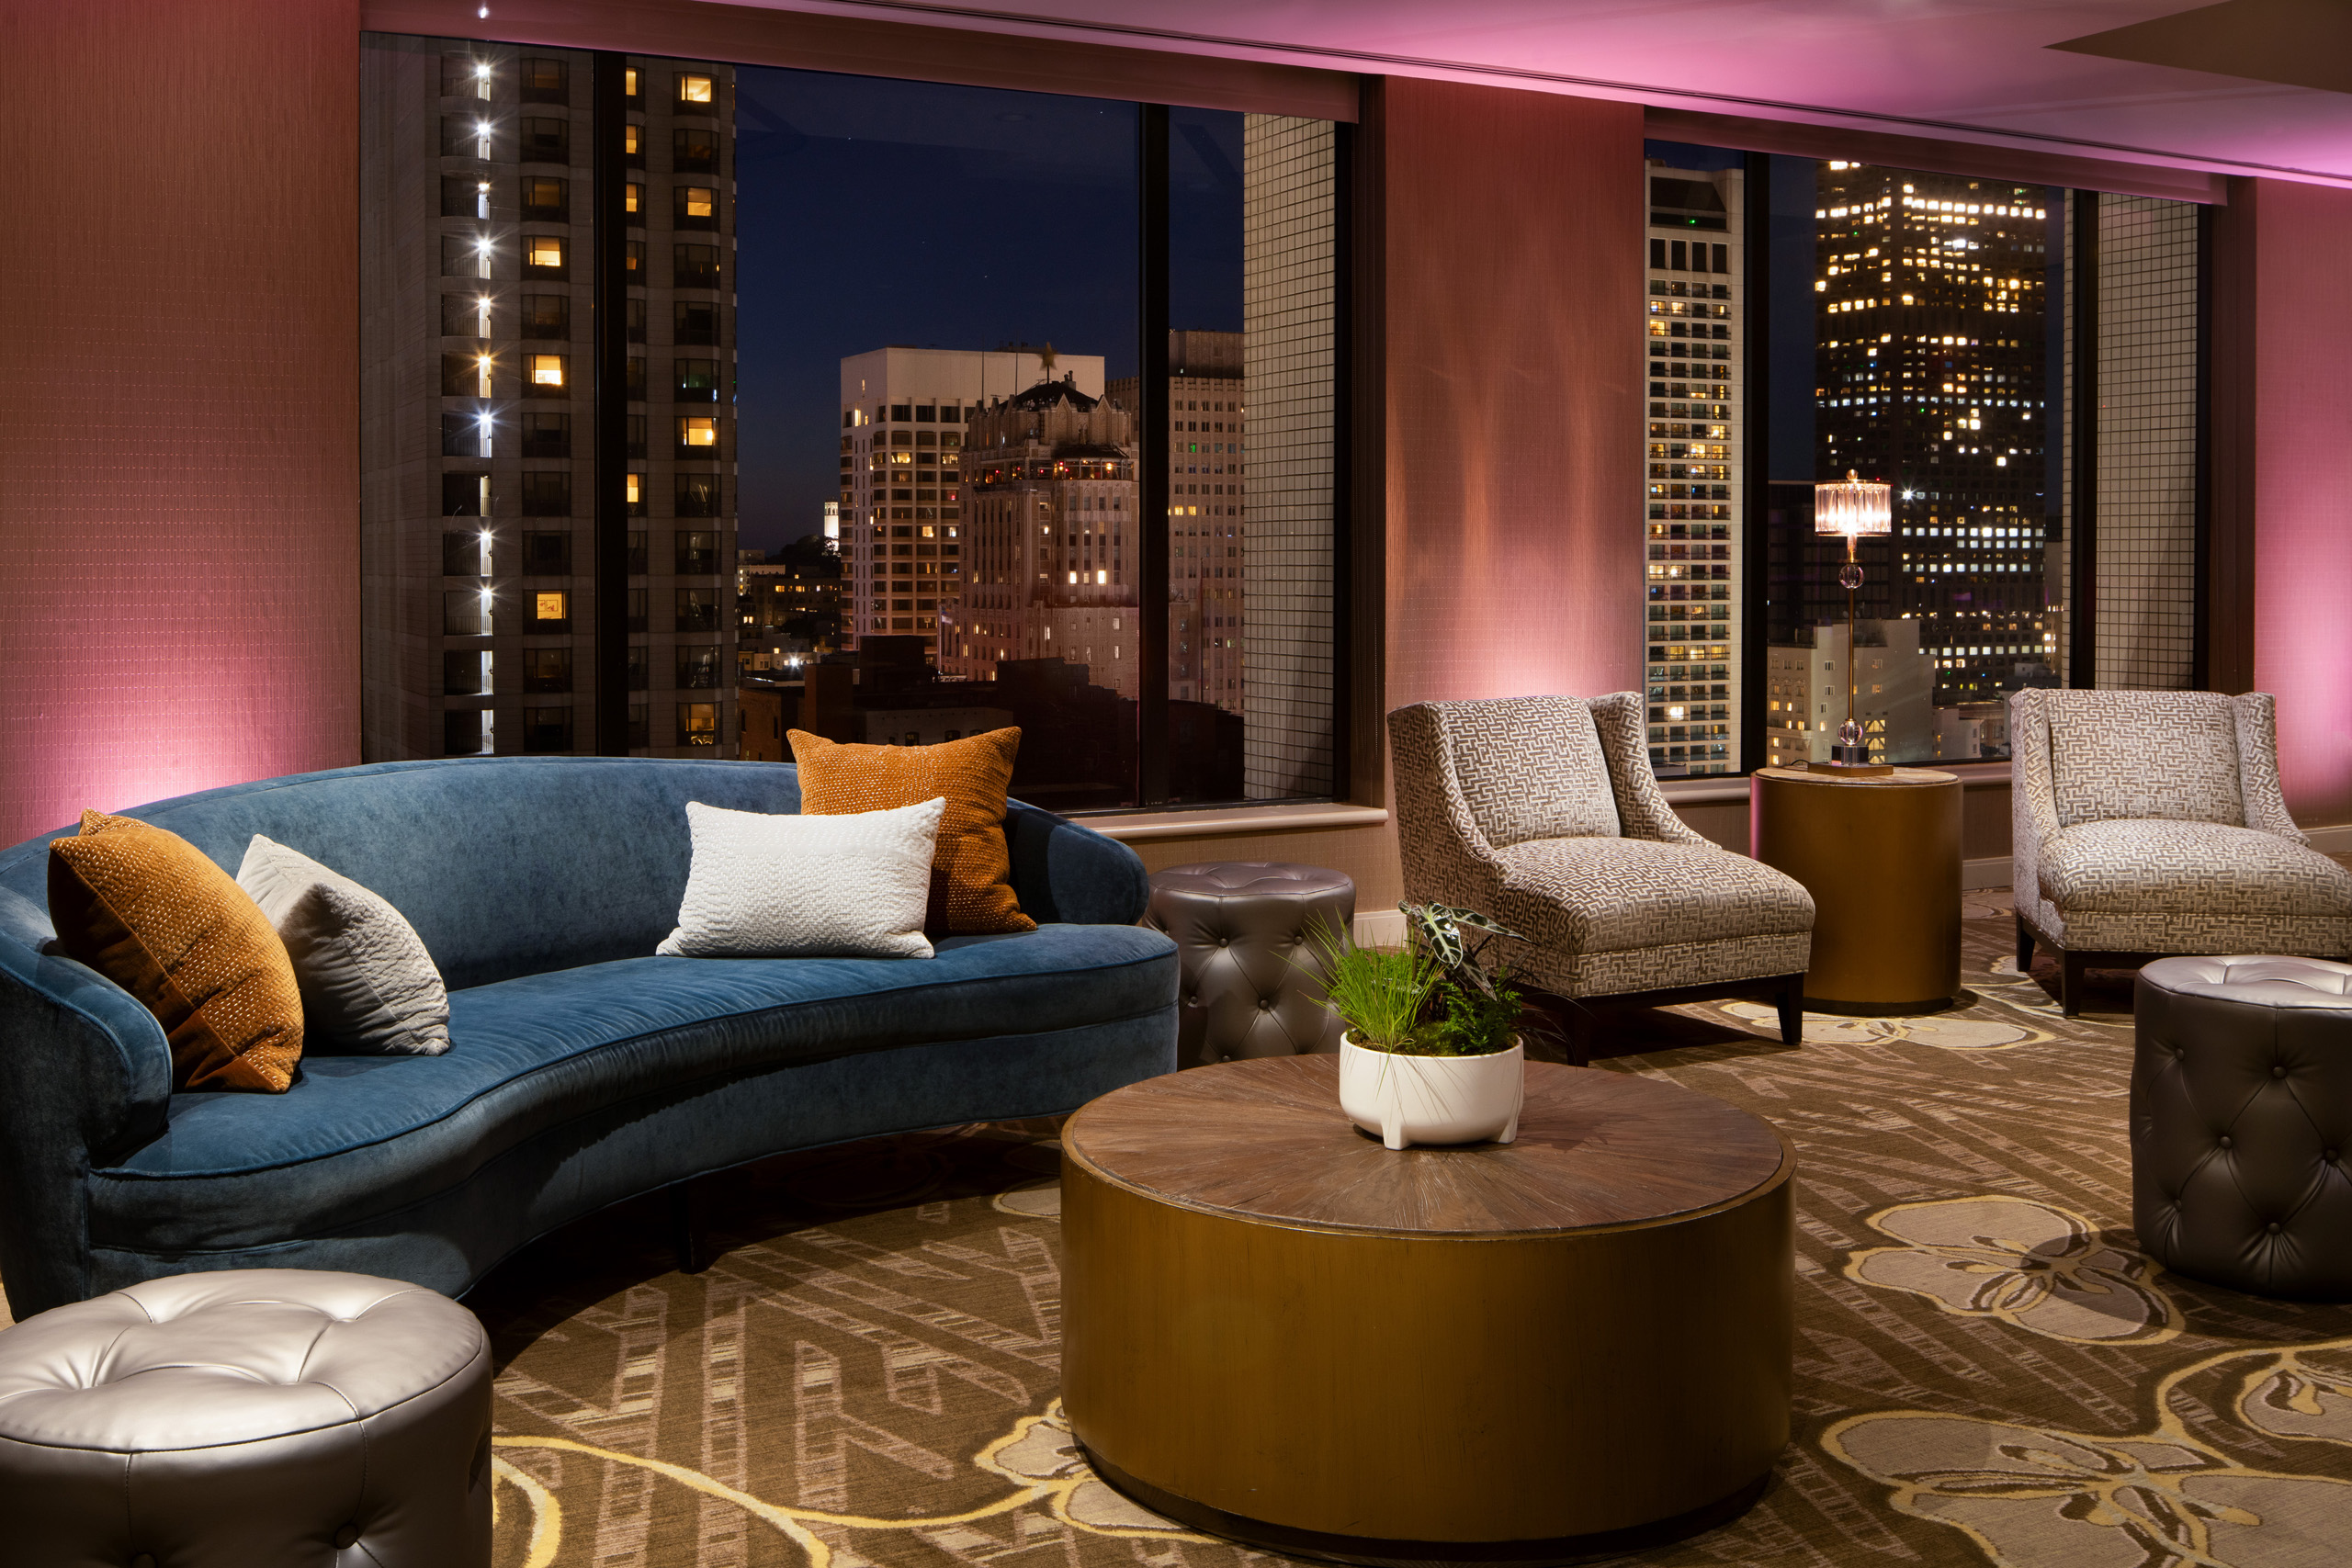


From meetings and celebrations to weddings and private events, Hotel Nikko offers versatile spaces supported by experienced planning, thoughtful service, and a setting that feels both elevated and welcoming.